SSD—C-01Case study · Residential
Rear house extension with a hipped steel roof
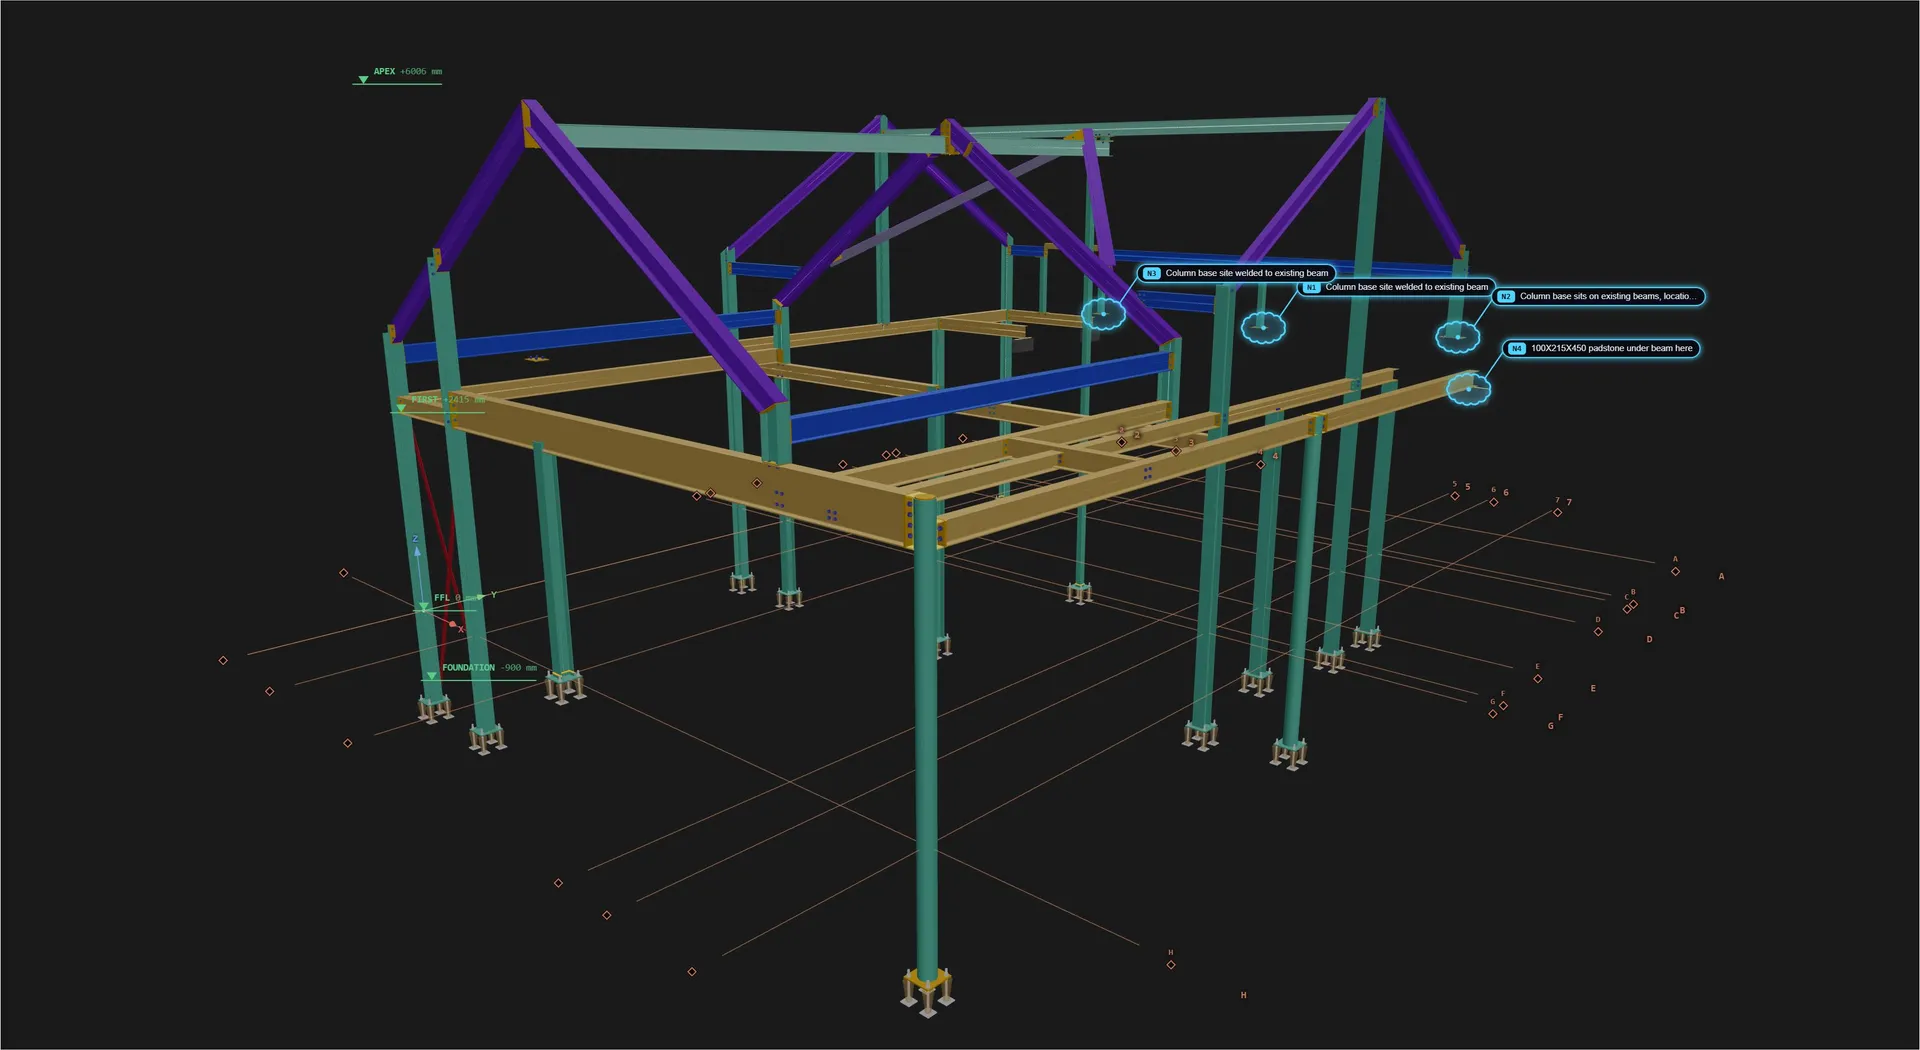
A steel-framed rear extension with a hipped roof, glazing head supports and circular feature columns, tied into the existing house.
C-01Residential · Domestic property
The job
A rear extension to a domestic property, framed in structural steel to create additional living space. The roof is a hipped steel frame, with supports along the heads of the new glazing and circular feature columns.
Where the extension abuts the existing house, the new frame ties into the existing structure: some column bases are site-welded to existing beams, and padstones are set under bearing beams. Site details like these are marked as notes on the 3D model.
Related services
SSD—10Free quotes
You've a similar project and need drawings fast?
Send us the engineer's drawings and calcs and we'll come back with a free, no-obligation quote — usually by return.
Or email [email protected]