SSD—S-02Detailing service
Beam & Column Detailing
Multi-storey frames, extensions, refurbishments and residential steel, from one beam to a whole building.
SSD—01Overview
Beam & Column Detailing by SSD
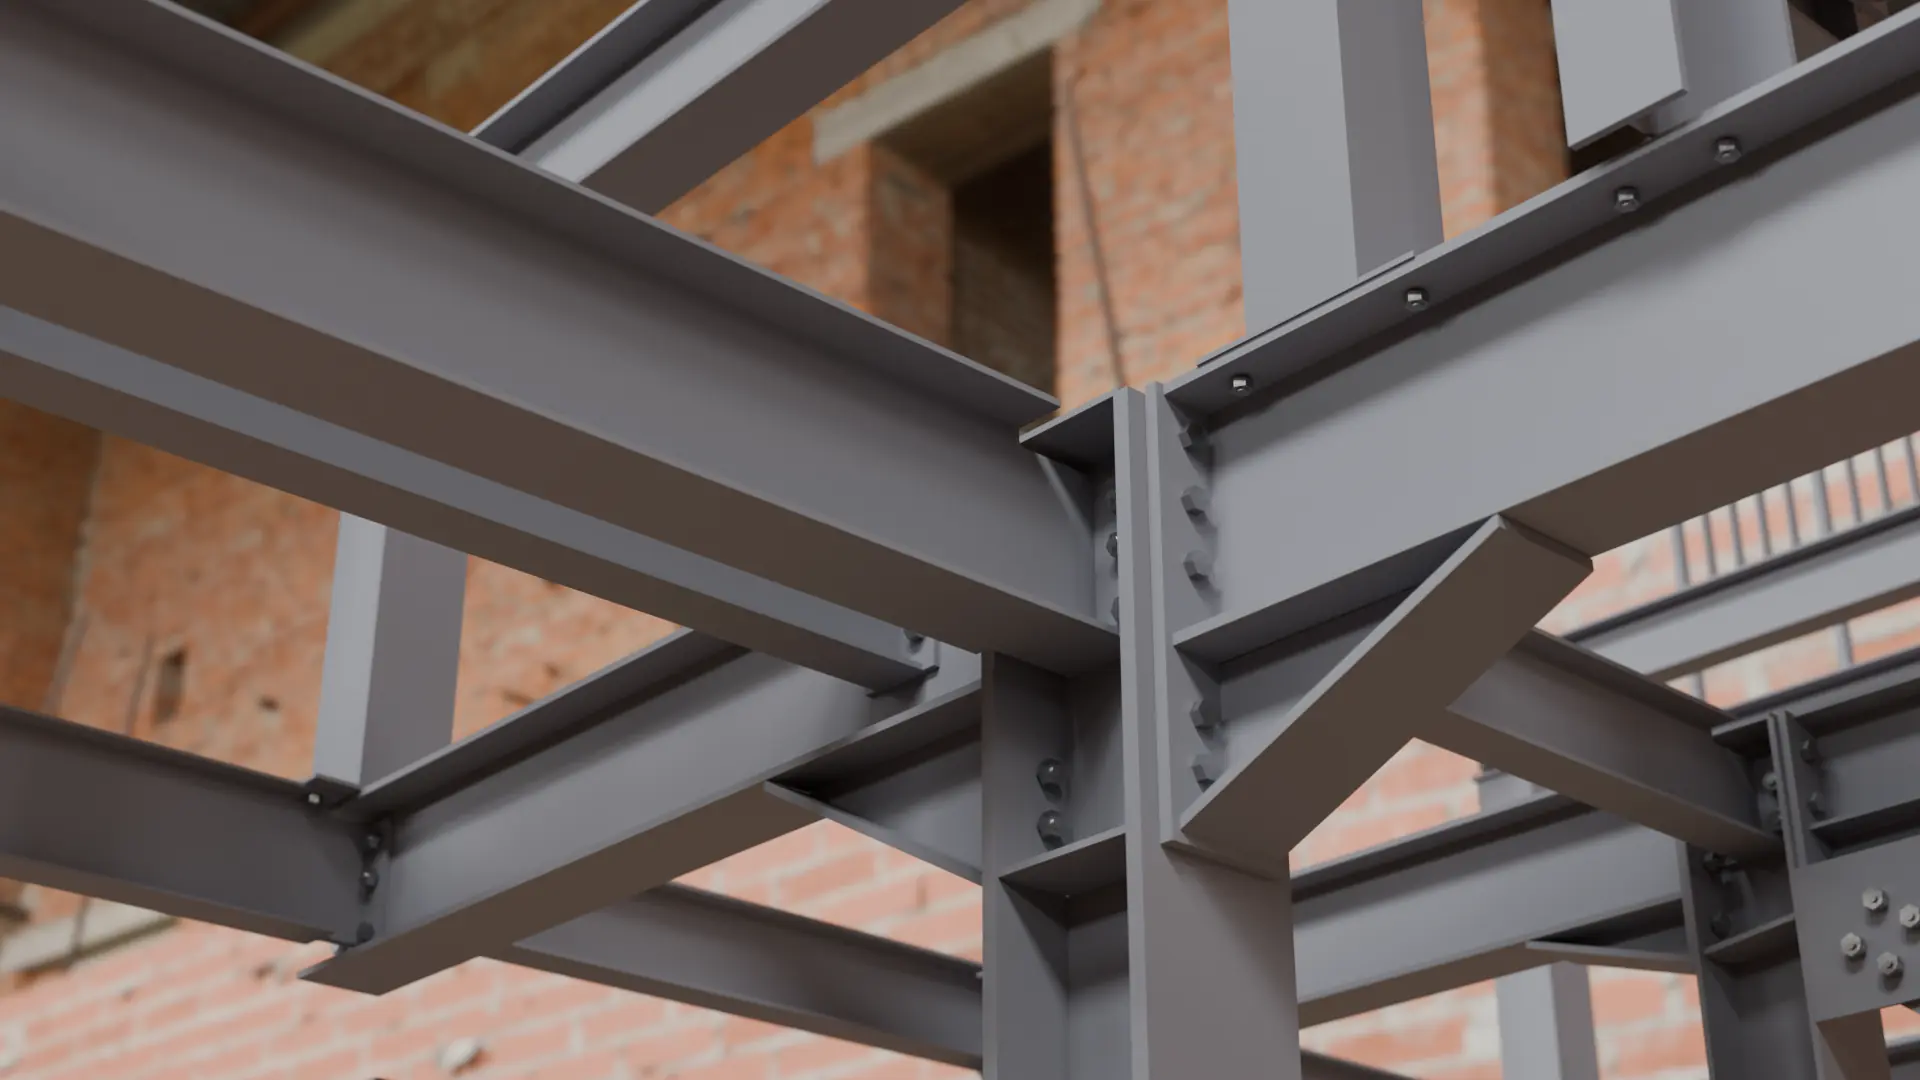
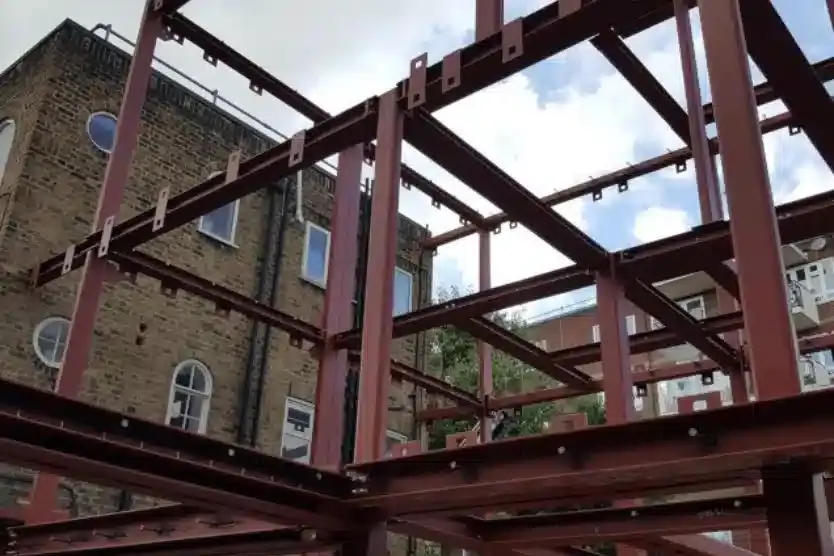
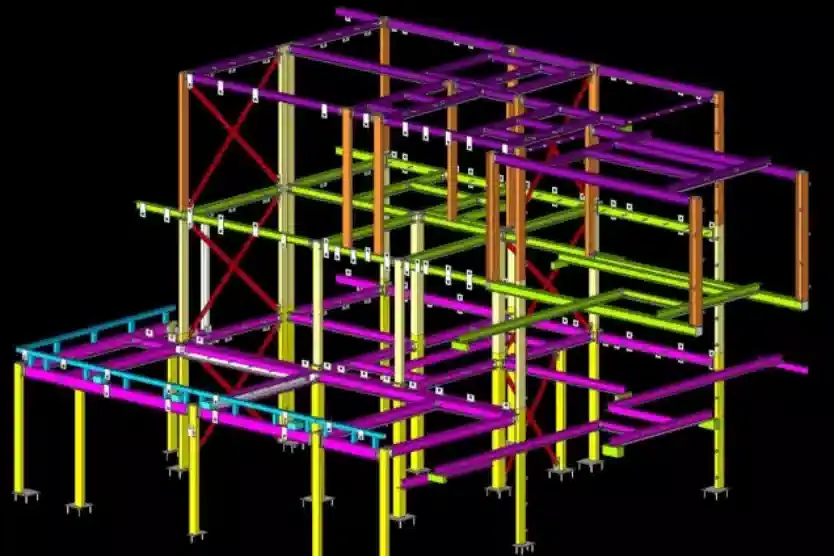
Beam and column work ranges from a single beam over a knocked-through wall to a four-storey frame with bracing, moment connections and precast floors. The detailing has to suit both.
We detail new-build frames, refurbishments inside existing buildings, extensions and residential steel, and coordinate levels, grids and connections with the engineer and architect throughout.
SSD—02In the detail
Where the experience shows.
Working inside existing buildings
Refurbishments rarely match the old drawings. We work from site survey information, set out new steel to the real levels and give you site drilling details so existing steel can be prepared before erection.
Residential and extensions
Steel in houses is often mixed with timber — part-steel roofs, hips and valleys, floor supports. We detail the steel to sit correctly with the rest of the construction as the architect drew it.
Floors and decks
Shear studs for composite floors, bearings for precast units and edge trims for metal decking are modelled and dimensioned so the floor contractor follows on without surprises.
SSD—03From the model
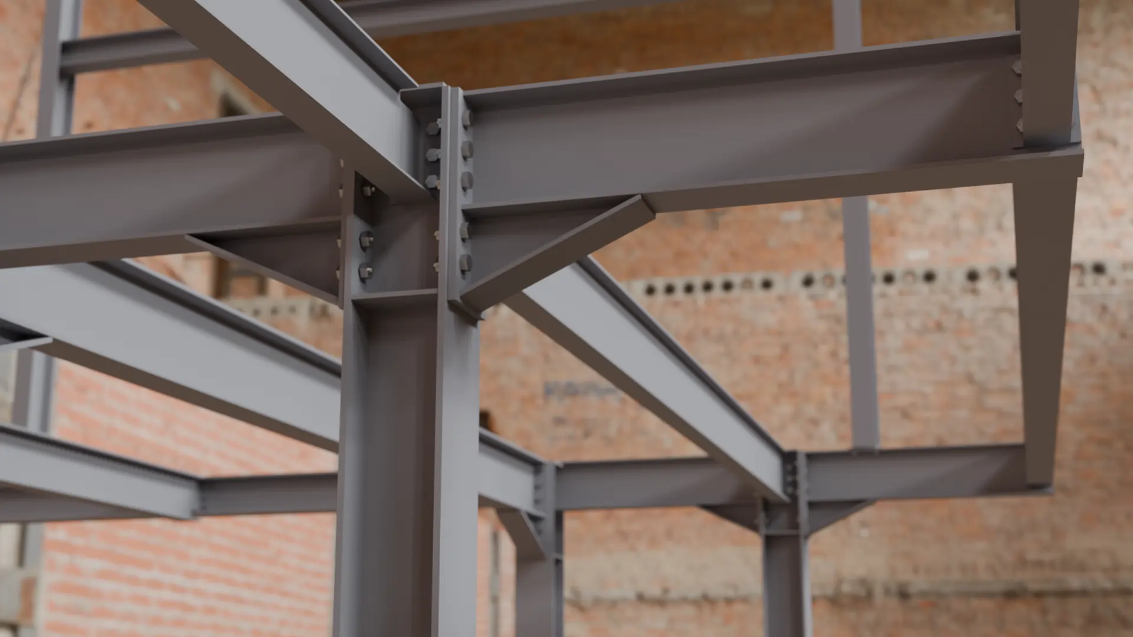
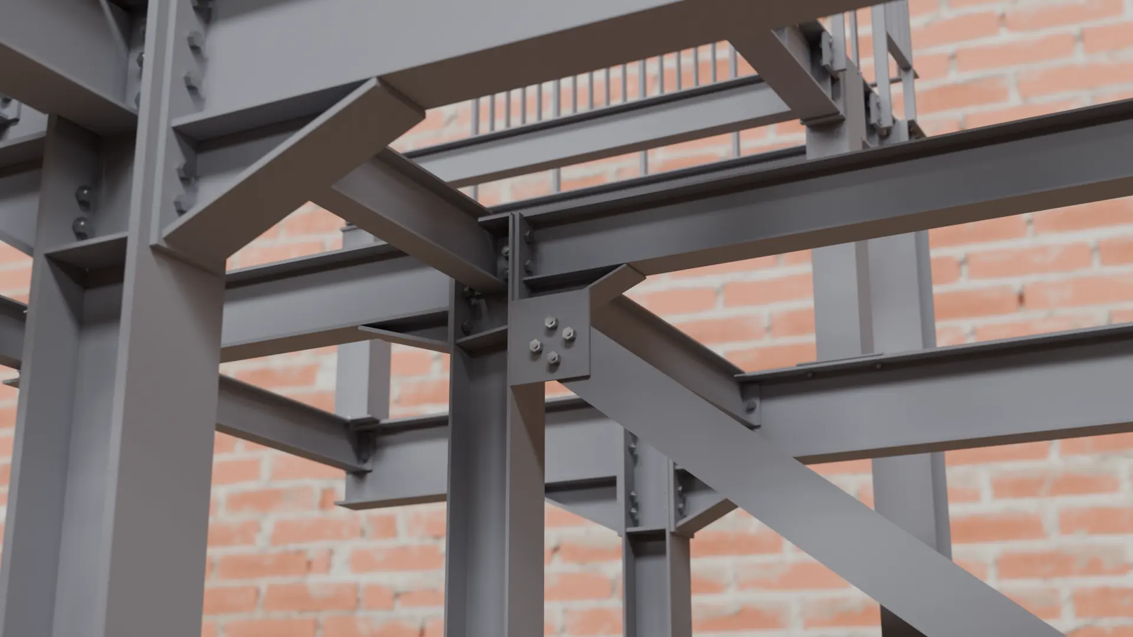
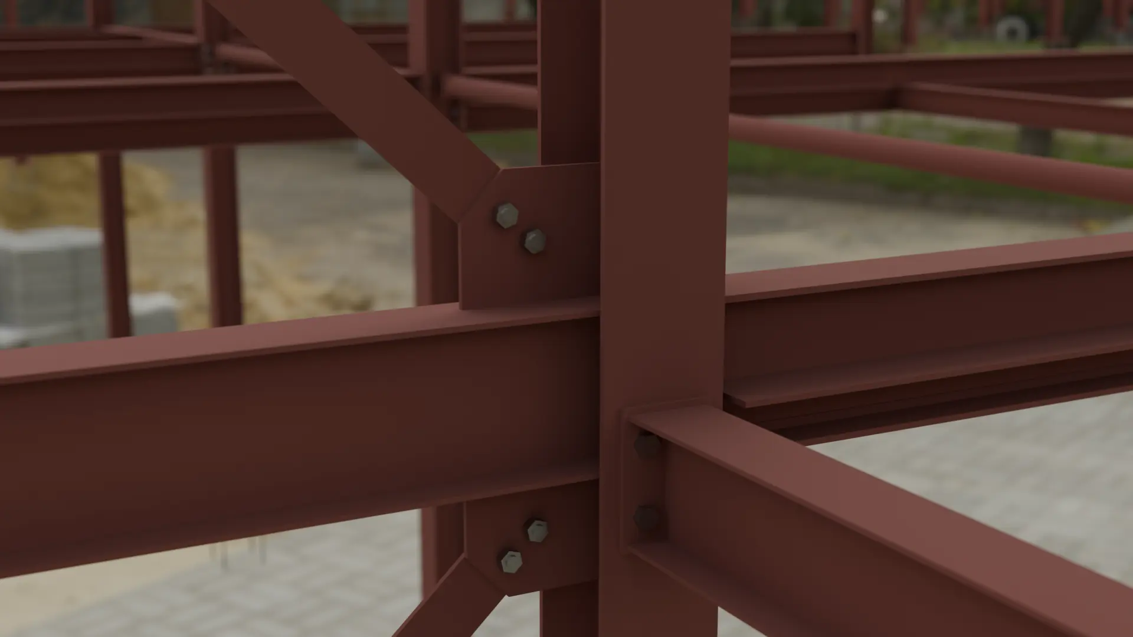
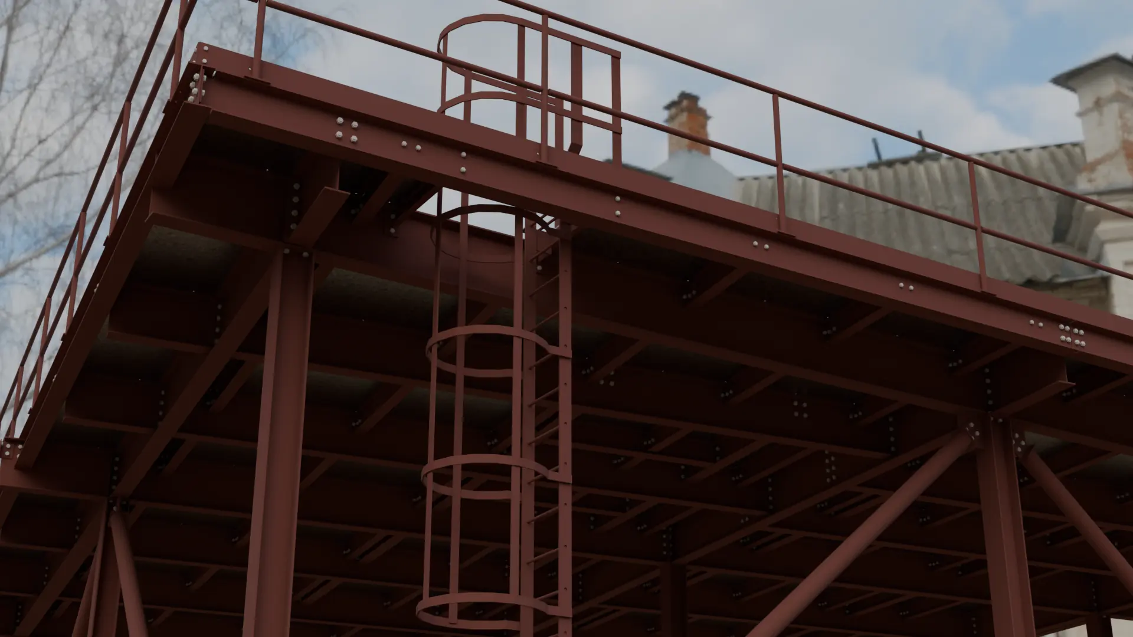
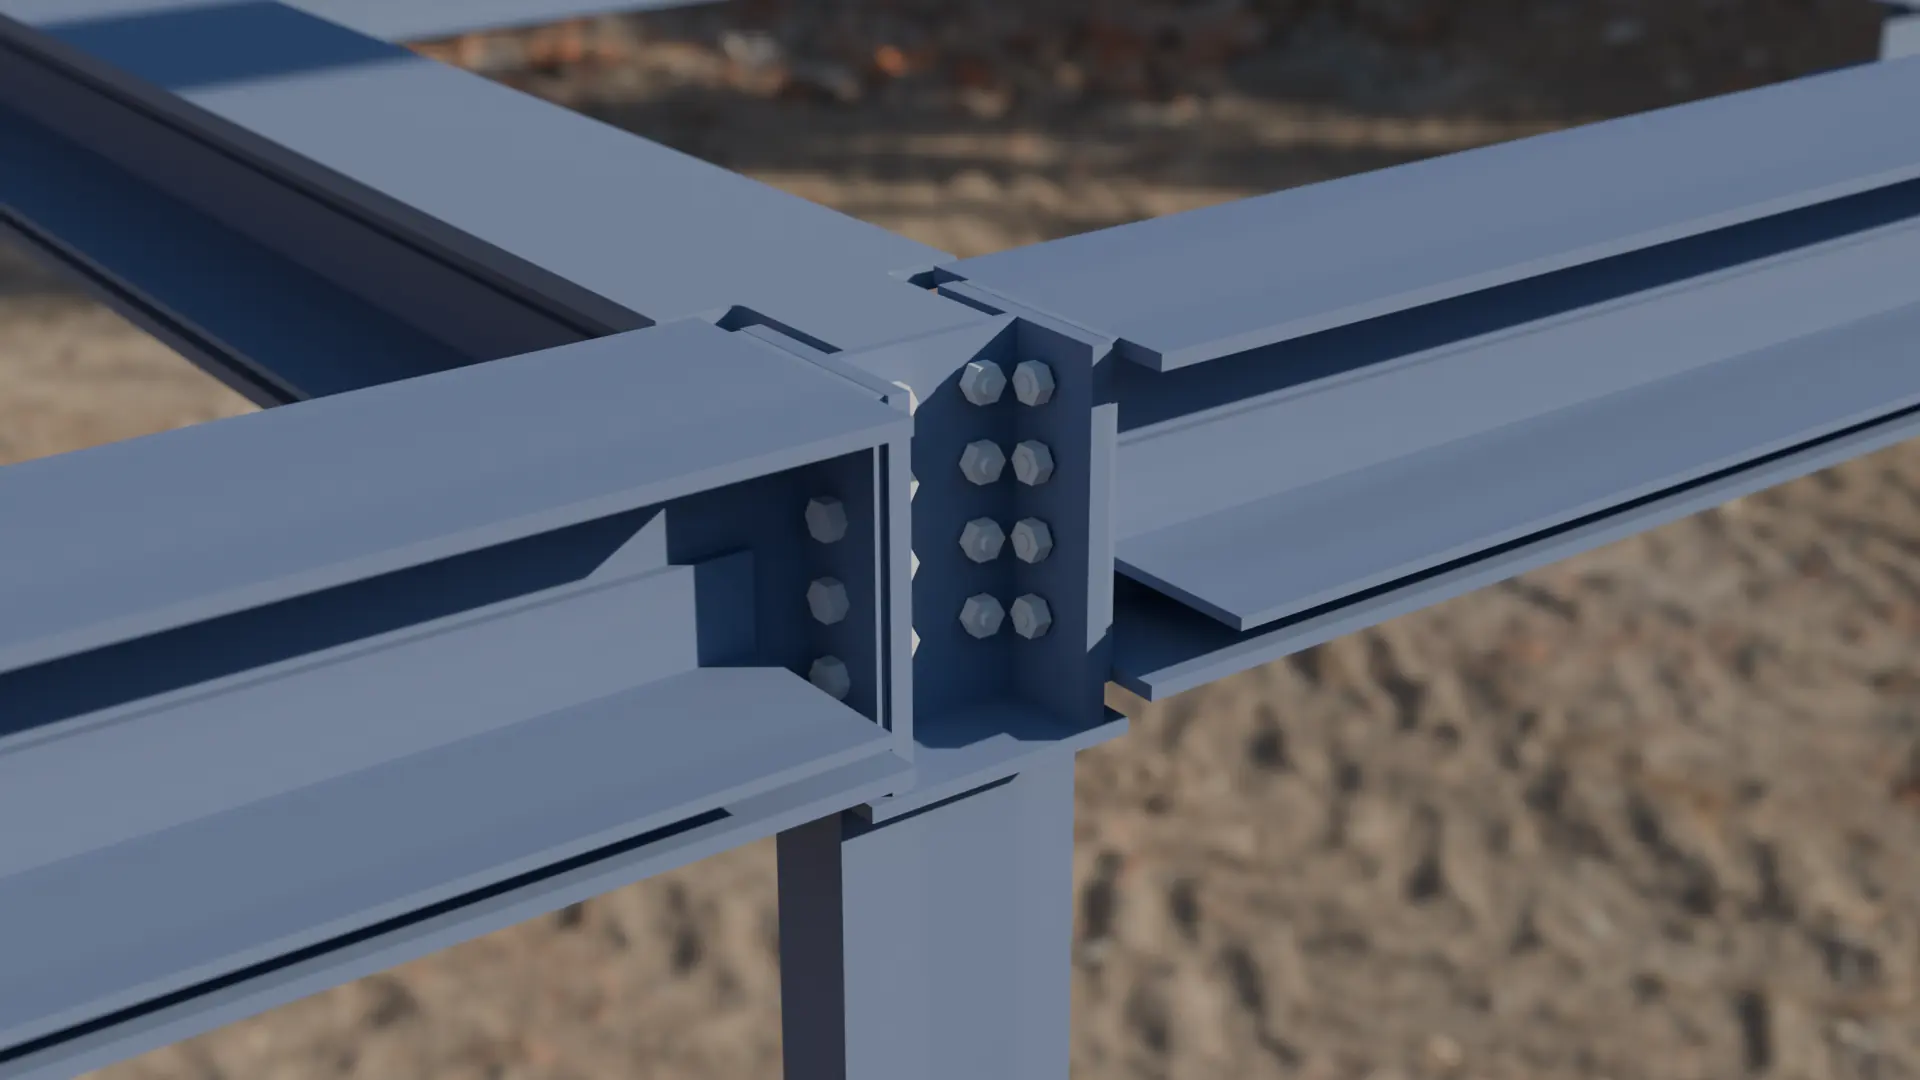
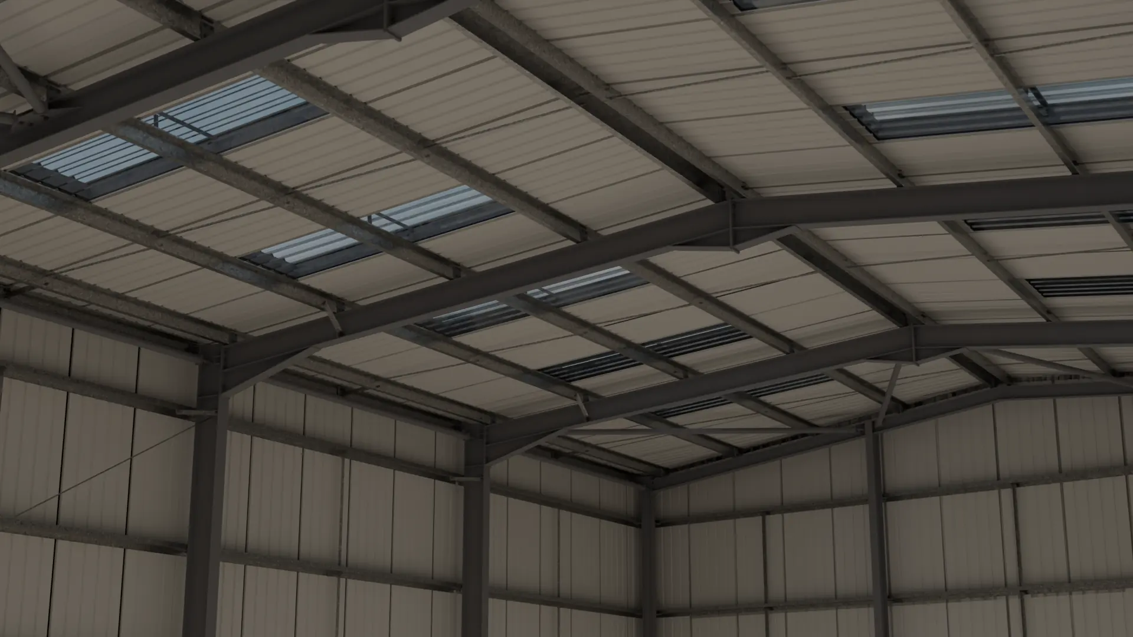
Examples of our work.

SSD—04FAQs
Beam & Column Detailing: your questions.
Yes. No job is too small — single beams, goalposts and extension frames are drawn with the same care as a commercial building.
SSD—05Our services
Other services.
SSD—10Free quotes
Need beam & column detailing?
Send us the engineer's drawings and calcs and we'll come back with a free, no-obligation quote — usually by return.
Or email [email protected]