SSD—GGallery
Steelwork, in detail.
A selection from our detailing models and from site. Most are photoreal renders produced straight from the 3D models we draw from — every plate, bolt and cleat is exactly as it was fabricated.
SSD—01Browse by type
Portal frames to platforms.
Portal frames
Portal frame haunch
A primed rafter meets its column at the eaves haunch, with galvanised purlins and a fly brace running back to the bottom flange. Every plate and bolt here came straight out of the detailing model.
Connections
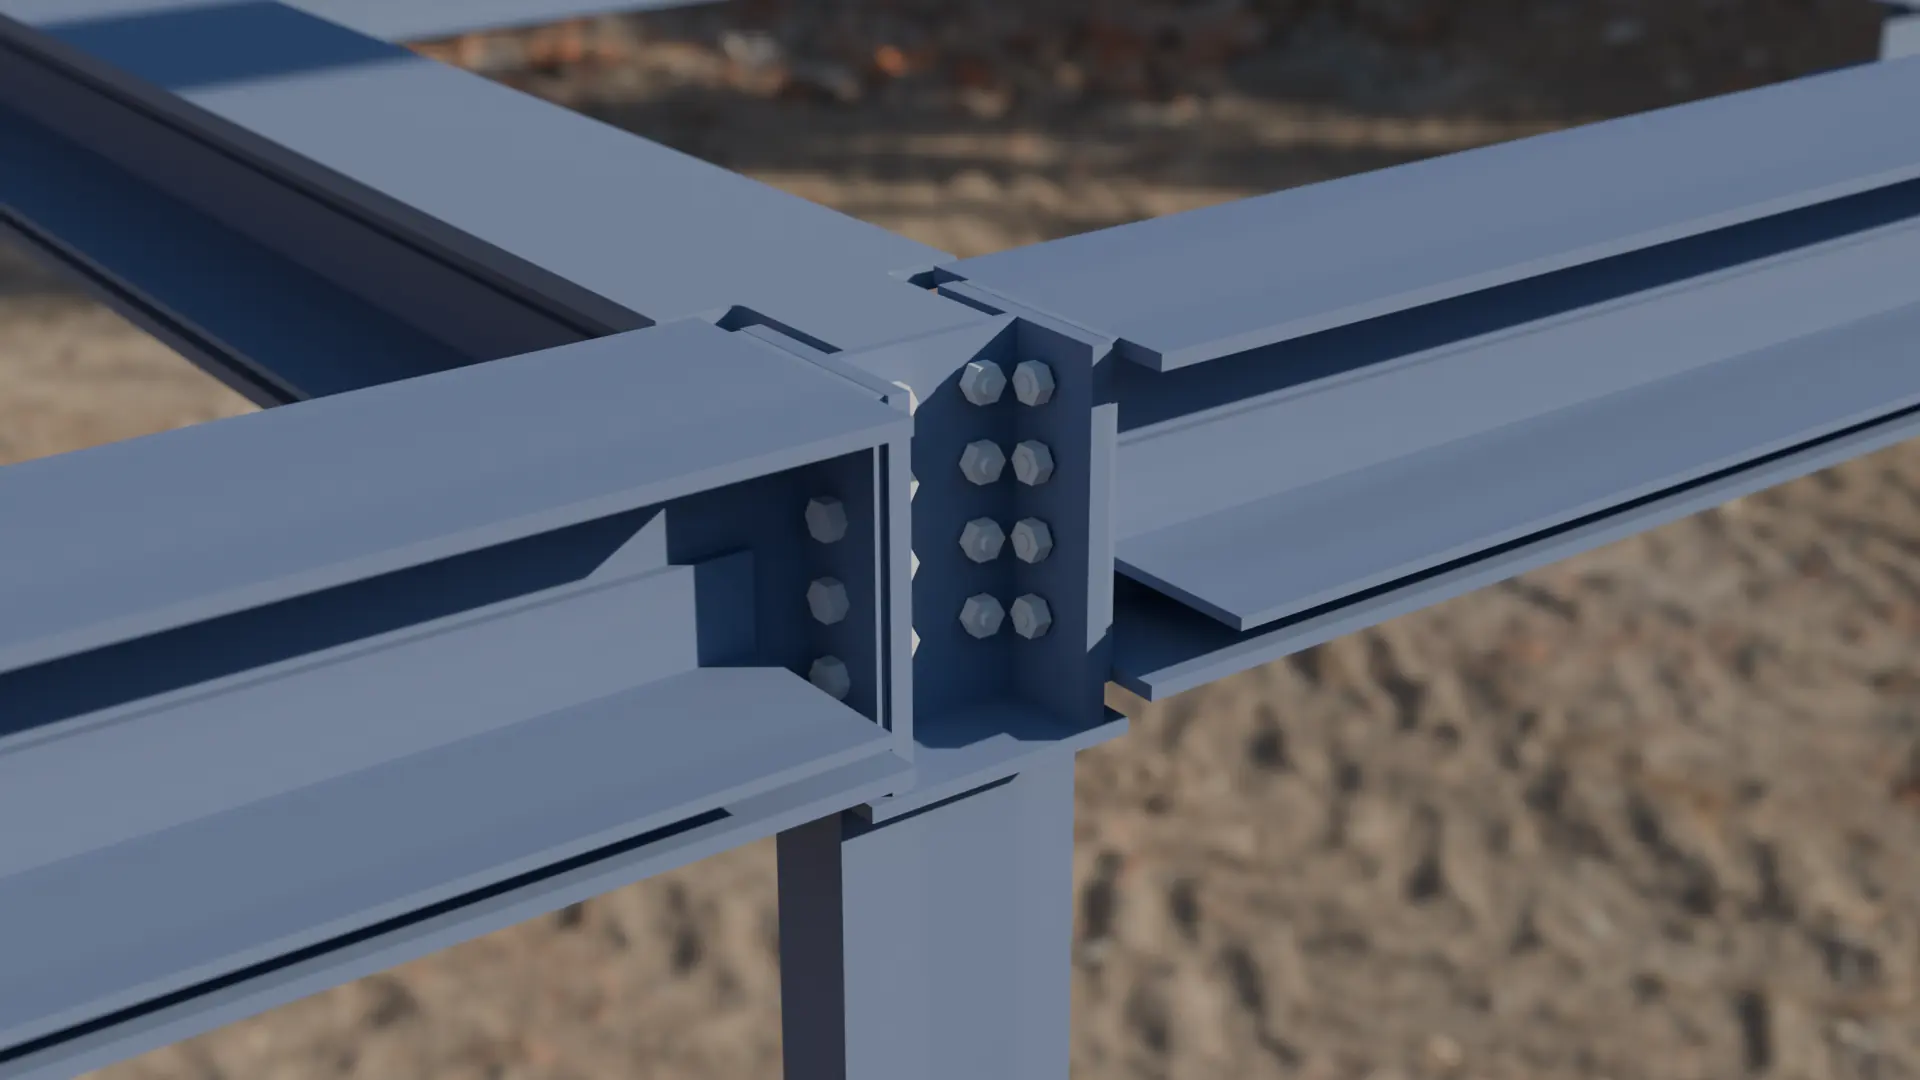
Moment connection
A full-depth bolted moment connection where two beams frame into a column. The bolt groups, end plates and stiffeners are modelled exactly to the connection designer's calculations.
Stairs & access
Galvanised step-over
A compact step-over with primed stringers, open grating treads and galvanised tubular handrails, set on concrete pads. Small structures like this still get a complete model and drawing set.
Beam & column
Cellular beam grillage
A ground-level grillage of primed cellular beams. The circular web openings let services pass through the depth of the floor — positions are set out in the model and coordinated before fabrication.
Portal frames
Clad portal frame interior
Inside a finished portal frame building: rafters, purlins, sheeting rails and roof lights, all set out from the same model so the cladding contractor's fixings fall where they should.
On site
Office building, drawn and erected
A four-storey office building with a fully glazed stair core, framed in structural steel drawn by SSD. The finished building is the best check of a drawing package.
Stairs & access
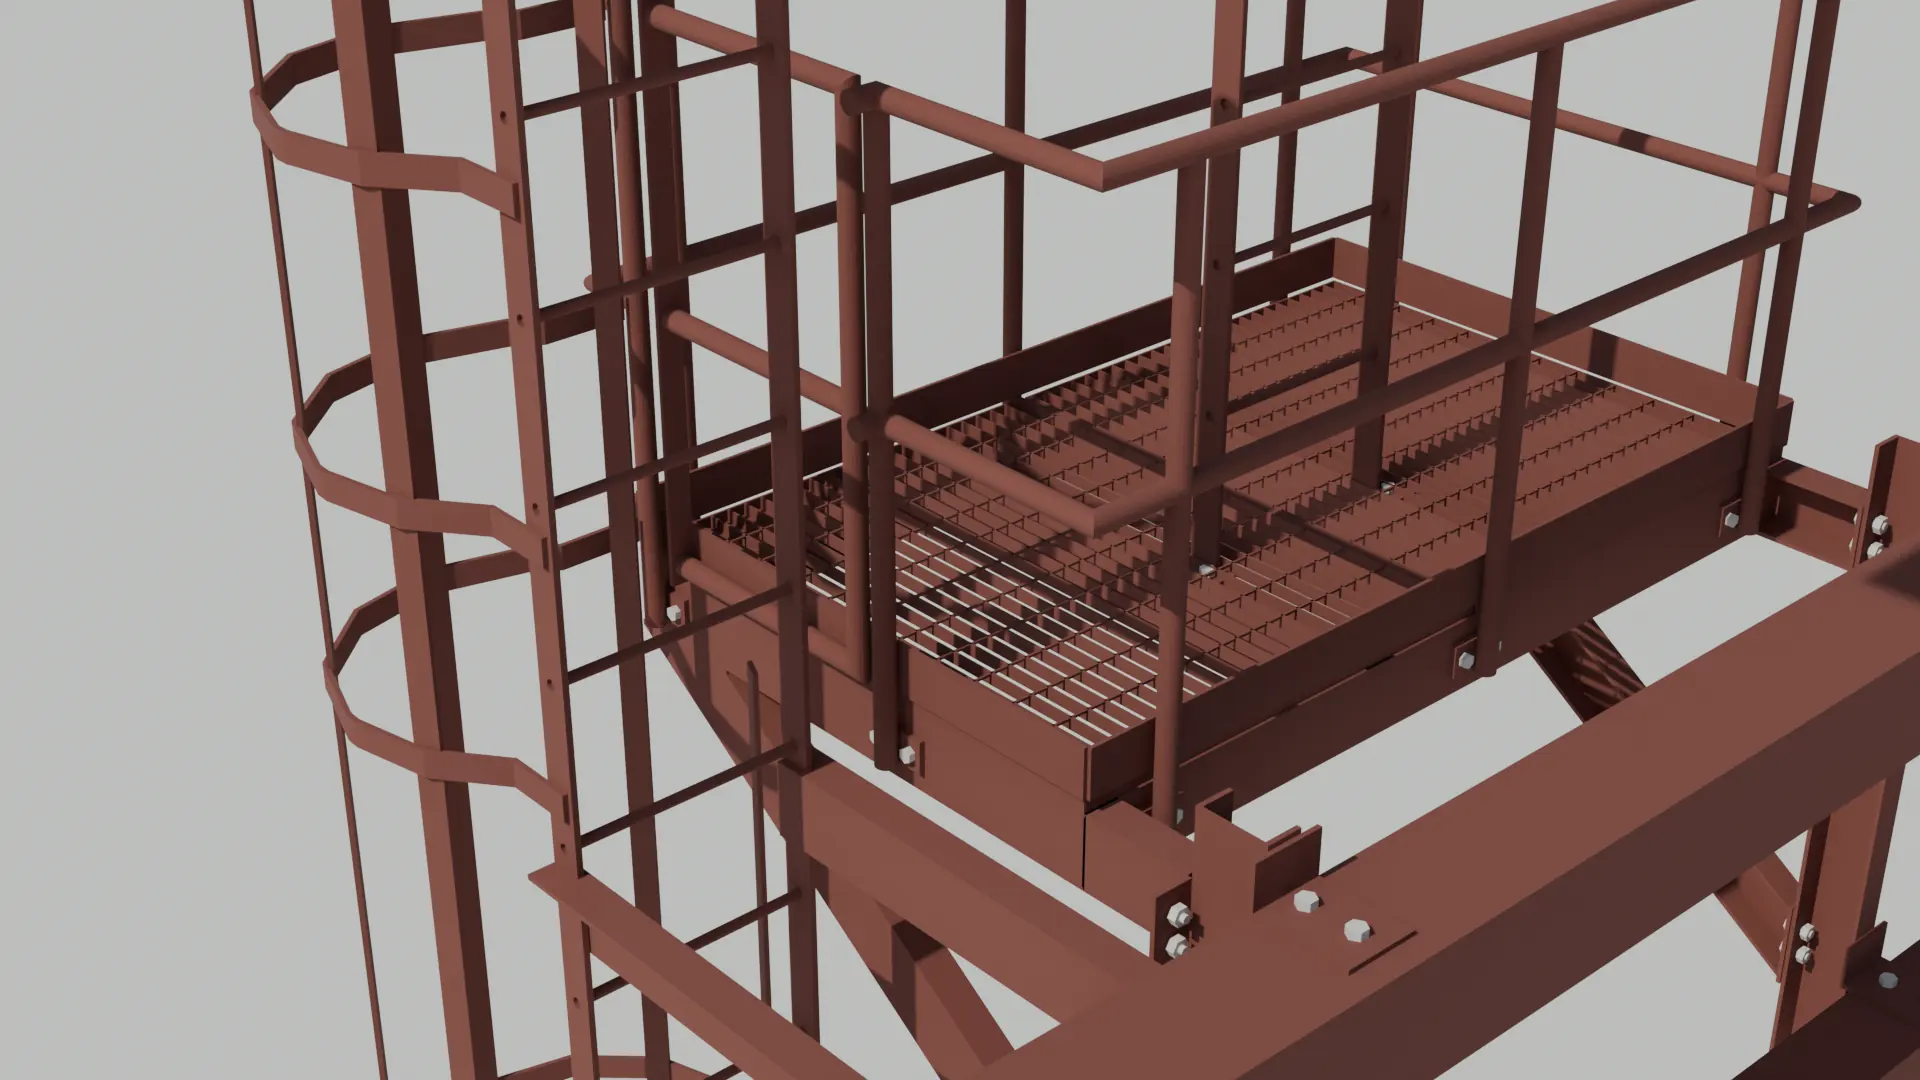
Raised platform with caged ladder
A primed steel platform with perimeter handrails and a caged access ladder. Ladder hoops, gates and landing positions are set out to suit the plant the platform serves.
Beam & column
Multi-level beam and column frame
Bolted beam-to-column connections across several levels of a frame built inside a brick shell. Fin plates and end plates are detailed to suit the erection sequence.
Connections
The SSD connection
A primed column with galvanised purlin cleats — the detail behind the SSD logo. Simple, buildable connections like this are the backbone of good steelwork.
Models & BIM
Model coloured by reference layer
A multi-storey frame coloured by layer for checking: columns, primary beams, secondary steel and bracing each in their own colour, so gaps and clashes stand out before drawings are issued.
Portal frames
Eaves haunch and purlin cleats
A closer look at the eaves of a primed portal frame, with galvanised purlins, cleats and a fly brace. The haunch geometry is checked against the rafter pitch in the model.
Stairs & access
Stair with vertical bar balustrade
A primed stair flight with a vertical bar balustrade and a bolted landing. Balustrade panels are drawn for shop welding so the stair arrives ready to bolt in.
On site
Portal frame on site
An erected portal frame with purlins and sheeting rails in place, waiting for cladding. Proof that what was drawn went together.
Connections
End plates and galvanised bolts
Primed beams with end-plate connections and galvanised members lapped over the top. Bolt sizes, grades and hole positions all come from the model.
Models & BIM
Eaves detail in the model
The eaves haunch connection as it looks in the detailing software, with rafter stays and purlin cleats. This is the view the drawings are generated from.
Beam & column
Multi-storey frame with stair
A grey-painted multi-storey frame with an access stair rising through it beneath a concrete deck. Stairs, landings and frame are modelled together so nothing clashes.
Stairs & access
Caged ladder to grated platform
A caged ladder rising to a grated access platform with handrails on all sides. Hoop spacing and ladder rungs are set out to the relevant standards.
Portal frames
Bracing highlighted for checking
Part of a portal frame model with individual bracing members highlighted. Colour-coding members during checking is how we make sure every brace, cleat and bolt is accounted for.
On site
Fabricated steel awaiting delivery
Fabricated steelwork stacked on a wagon, ready for delivery after the drawings and design were completed. Accurate material lists keep loads like this right first time.
Connections
Galvanised purlin splice
Galvanised purlins spliced and bolted over a primed rafter. Lap lengths, sleeve positions and fixings are all scheduled for the cold-rolled supplier.
Beam & column
Curved rafters
Primed steel rafters curved to form an arched roof. Curved members need precise developments and setting-out — a job for the model, not the tape measure.
Models & BIM
Staircase in Advance Steel
A staircase modelled in Advance Steel, with treads, stringers and handrails annotated in section. Every assembly drawing is cut from this model.
Stairs & access
Grating treads
Open grating stair treads bolted to primed stringers. Tread fixings, nosings and going are detailed to suit the stair geometry and Building Regulations.
On site
Refurbishment frame, London
A primed beam and column frame erected inside a mixed-use terraced property in London, with rigid connections, bracing and hollow section columns.
Portal frames
Clad shed with framed opening
A clad portal frame building with a large framed door opening. Door posts, head beams and trimmers are part of the same model as the main frame.
Connections
Knee connection under glazing
A dark grey bolted knee connection beneath a glazed roof. Architecturally exposed steel needs neat, consistent connections — and drawings that say exactly how to make them.
Models & BIM
Portal frame in an IFC viewer
A small portal frame BIM project exported to IFC and opened in a model viewer. The design team can coordinate against the steel without needing detailing software.
Beam & column
Bolted beam-to-column joints
Close-up of bolted joints on a primed beam and column frame, with fin plates and end plates framing into the column web and flange.
On site
Frame mid-erection
A steel frame mid-erection with safety netting and scaffold in place. Erection marking plans tell the gang which piece goes where, and in what order.
Stairs & access
Galvanised external stair
A fully galvanised external stair with a bolted stringer and vertical bar balustrade, built to stand up to the weather.
Models & BIM
Office building model
A complete steel model for an office building, coloured by layer. Models at this scale are where clash detection and careful coordination pay for themselves.
Portal frames
Painted portal frame knee
A grey-painted portal frame knee connection with galvanised purlins and rails, the kind of standard detail we draw week in, week out.
SSD—10Free quotes
Want your next job to look like this?
Send us the engineer's drawings and calcs and we'll come back with a free, no-obligation quote — usually by return.
Or email [email protected]