SSD—S-03Detailing service
Steel Staircase Drawings
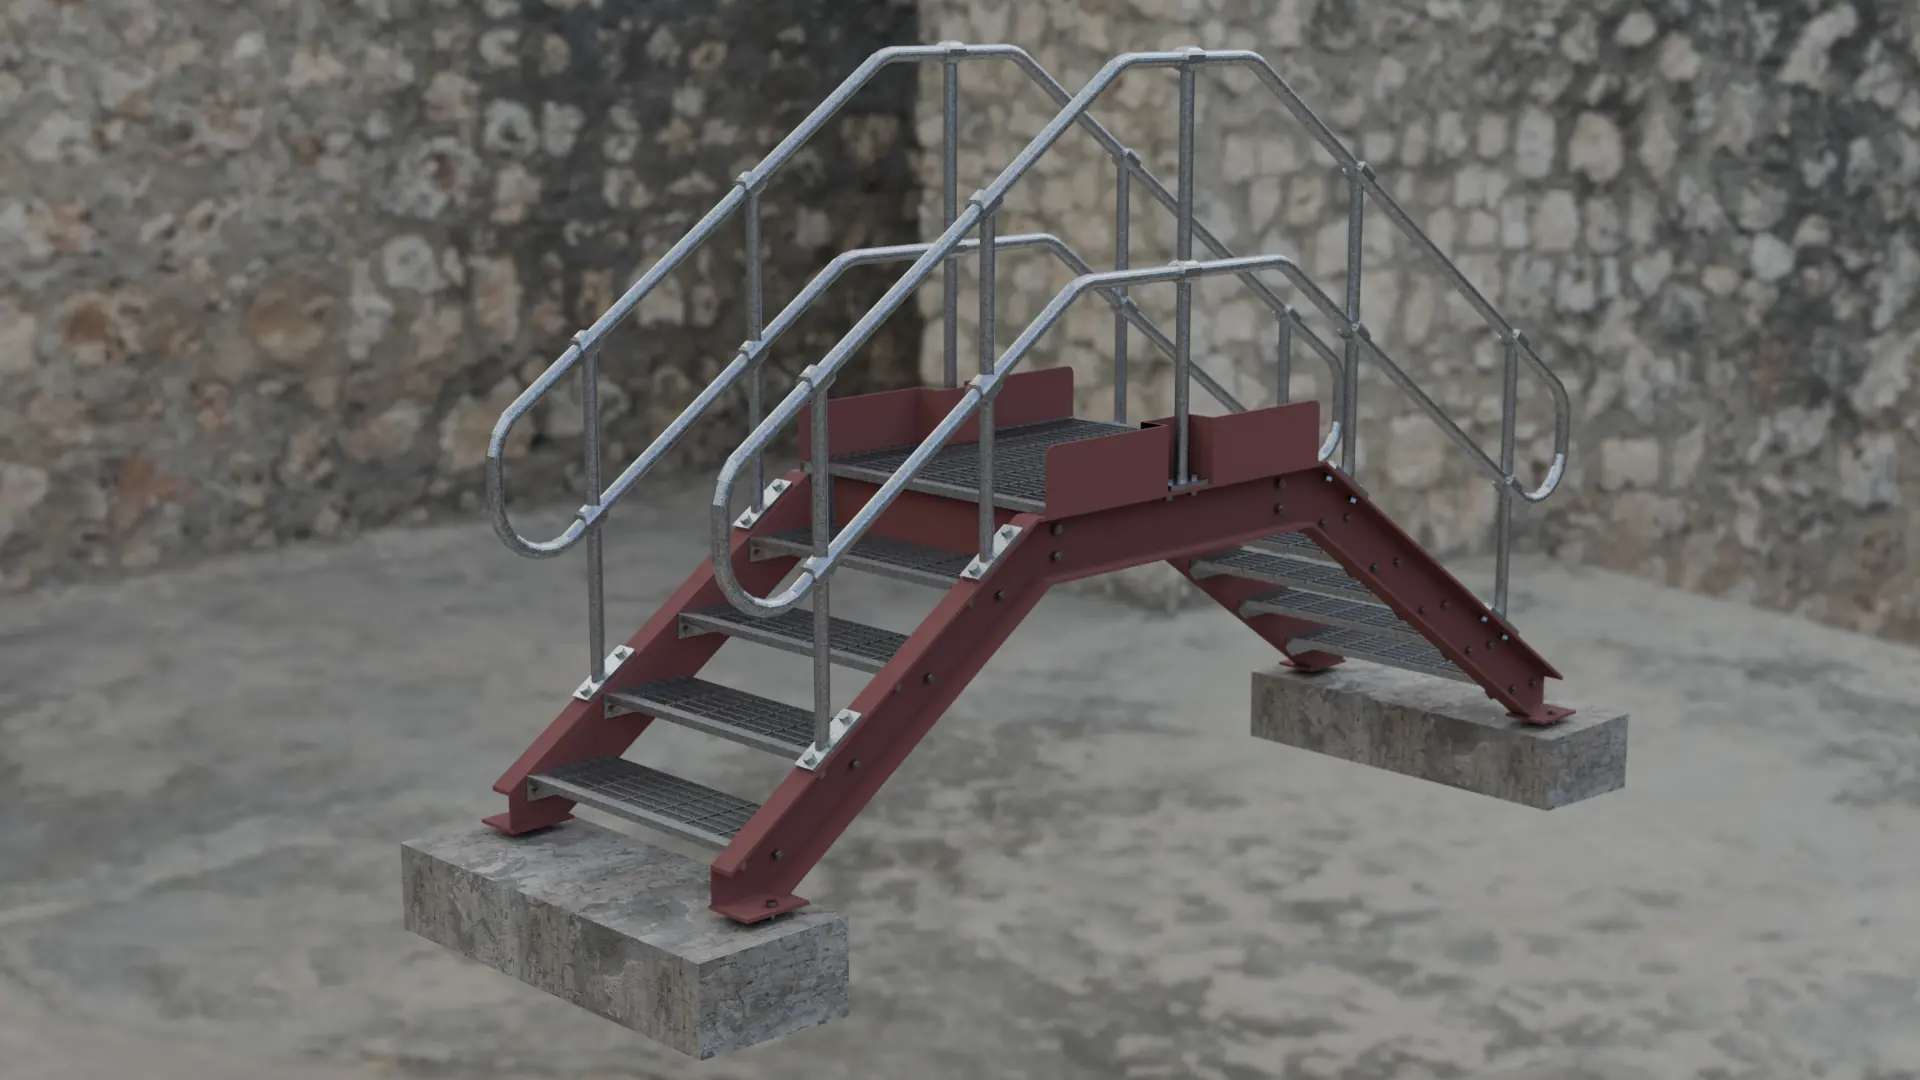
Escape stairs, spiral stairs, step-overs and feature stairs, with balustrades and handrails.
SSD—01Overview
Steel Staircase Drawings by SSD
Stairs are where detailing skill shows. Going and rise, headroom, landings, balustrade spacing and handrail returns all have to work together — and to Building Regulations.
We detail straight flights, dog-leg and escape stairs, spiral stairs and step-overs in steel, with treads, landings, balustrades and handrails modelled in full so the stair can be shop-assembled and dropped in.
SSD—02In the detail
Where the experience shows.
Spiral stairs
Cantilevered treads off a central column, pressed into a 'zed' profile and finished in durbar or grating. We have drawn spiral fire escapes that tie into existing structures with brackets set inside the building envelope.
Escape and internal stairs
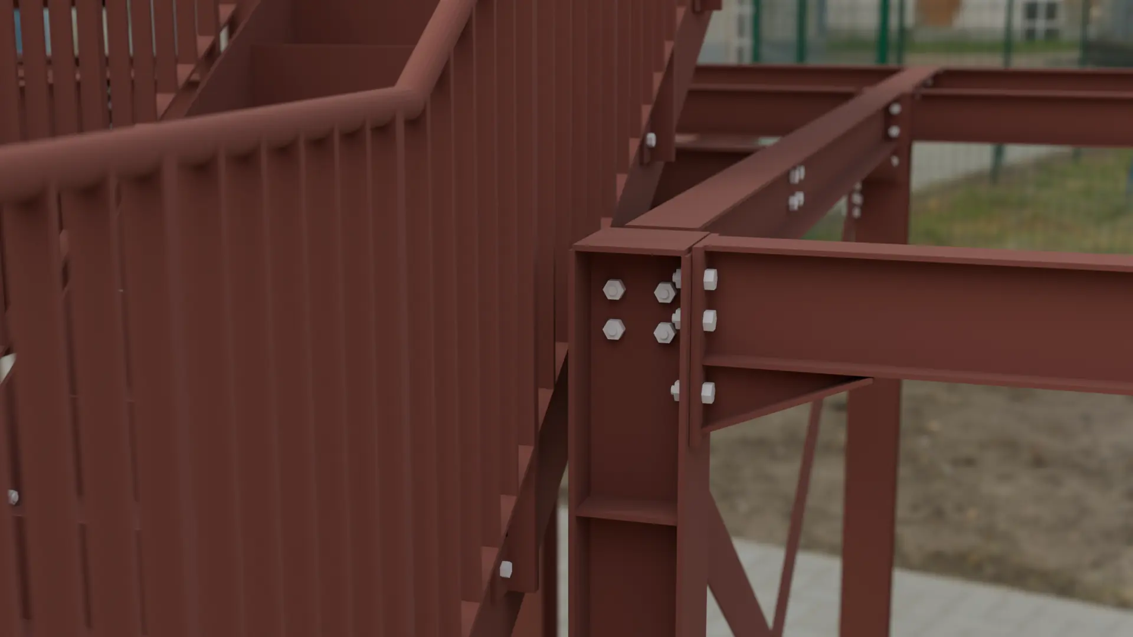
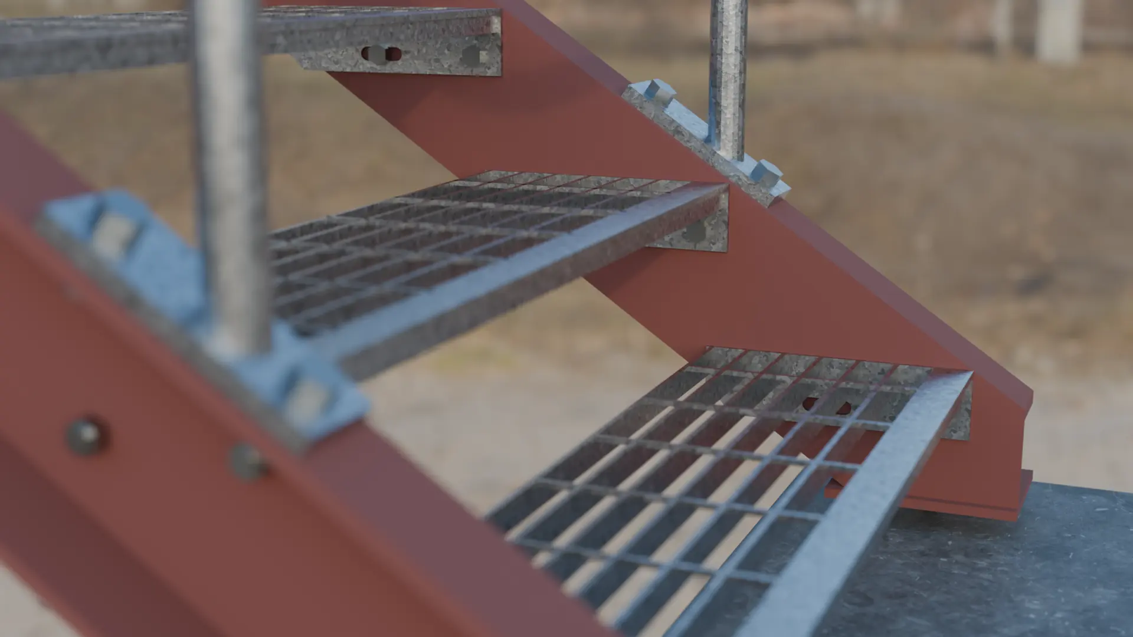
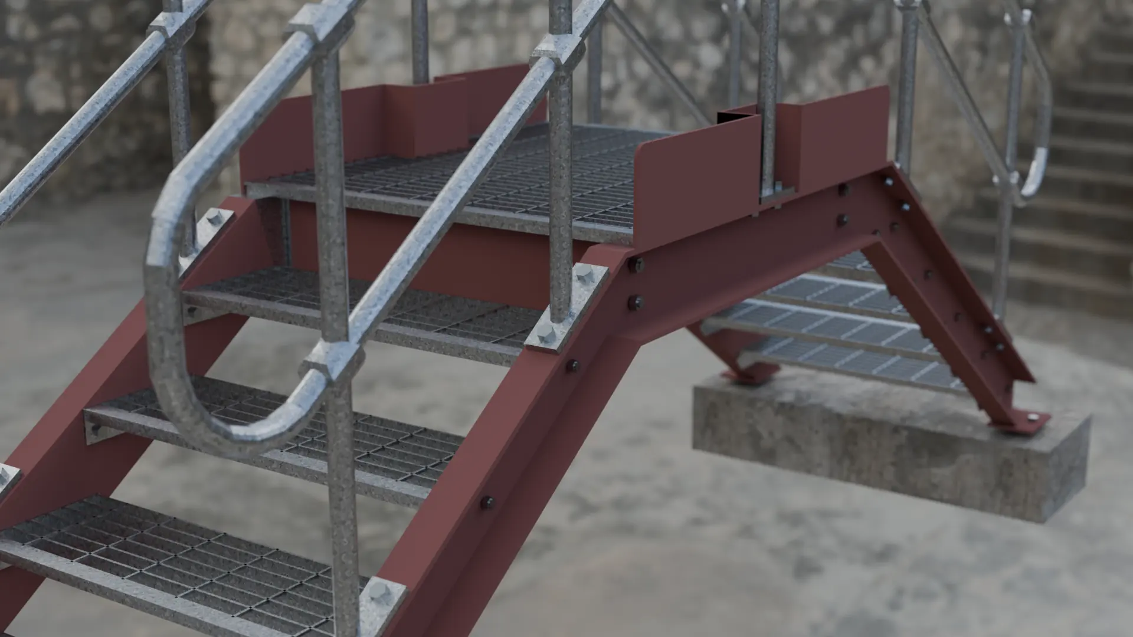
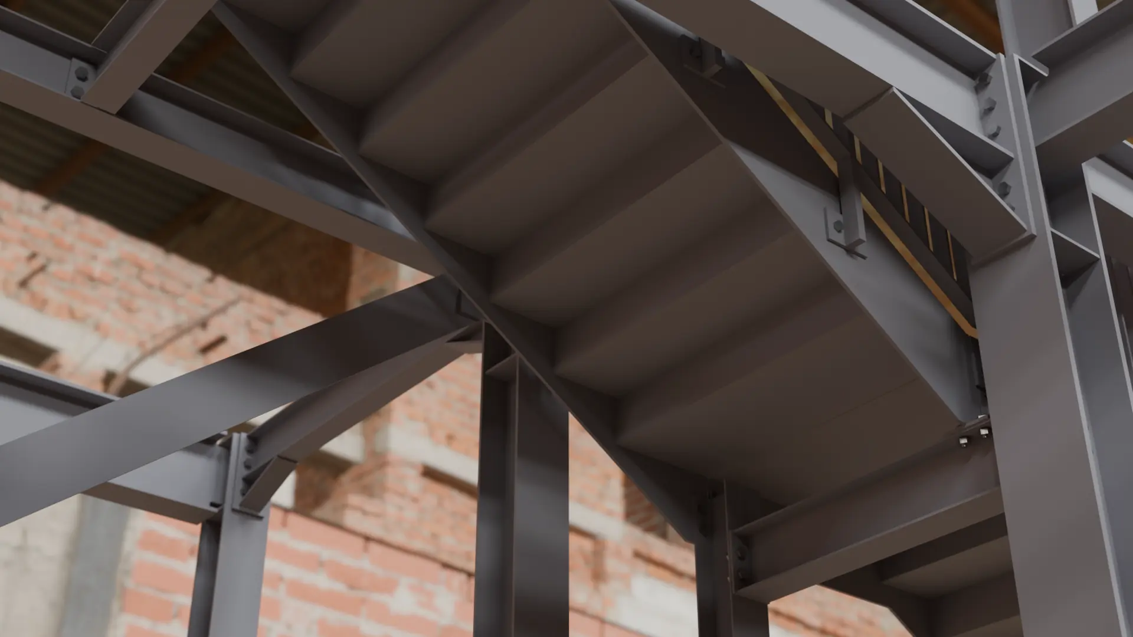
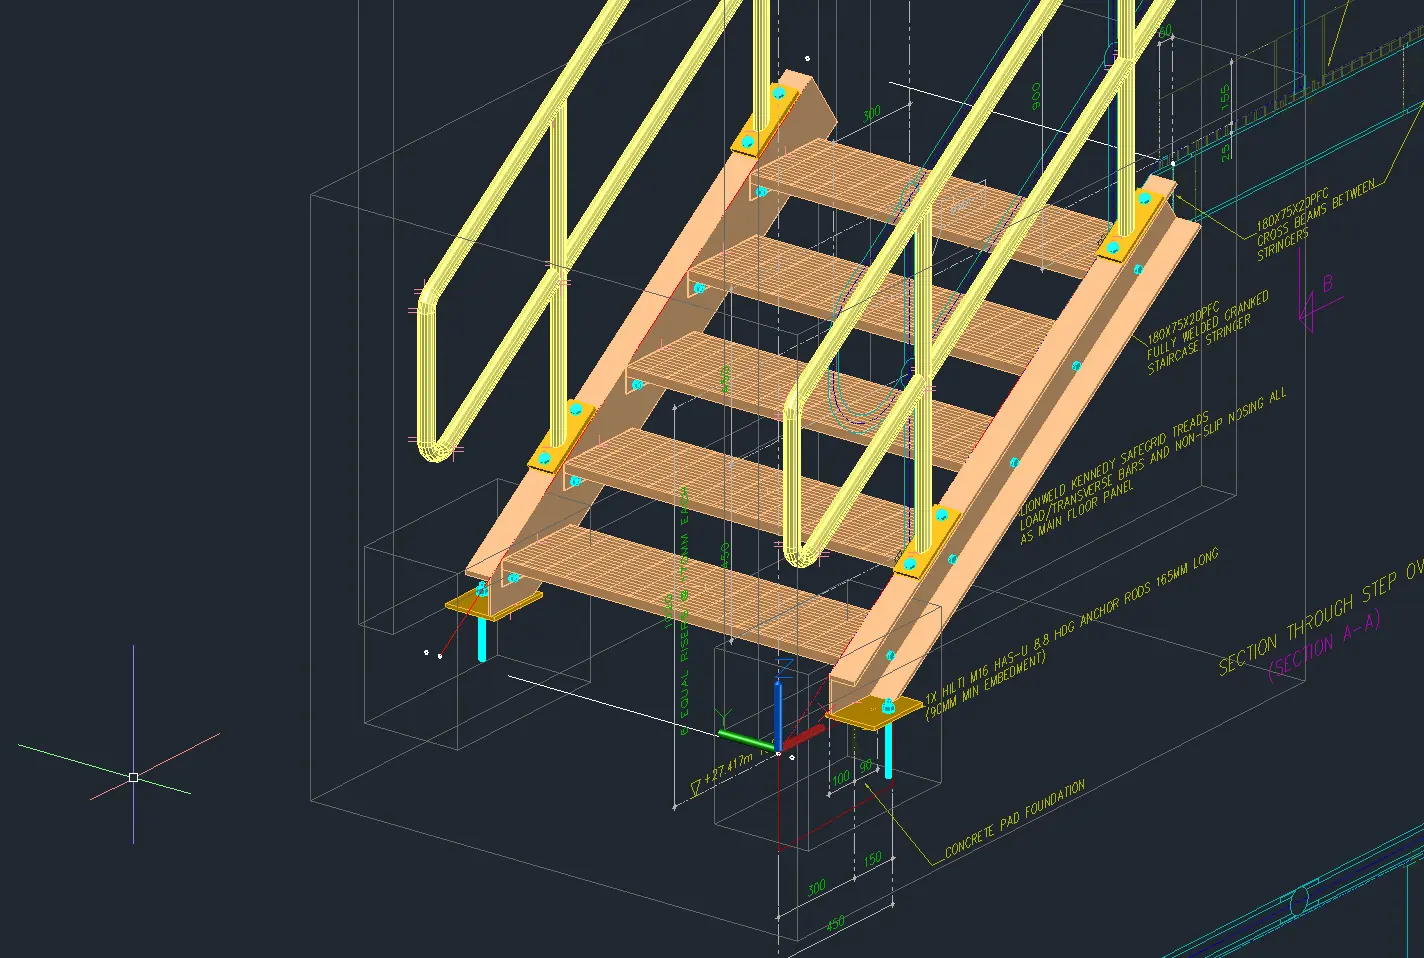
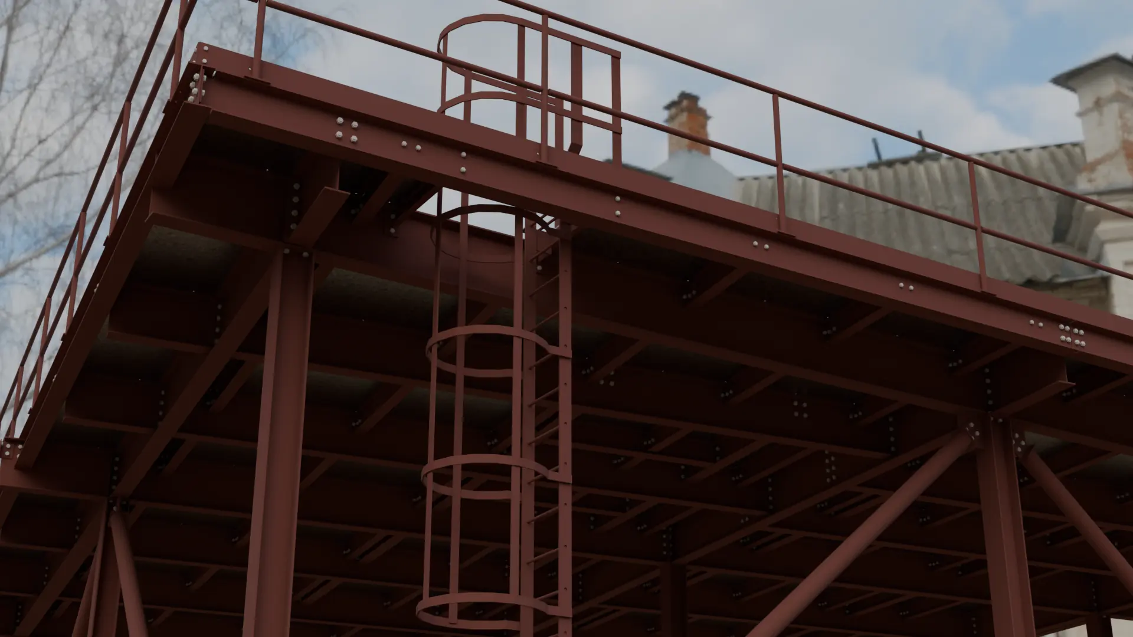
Cranked PFC stringers with prepared butt welds, landings and balustrade panels fully shop-welded before treatment — so the stair arrives as a few large pieces and goes in quickly.
Handrails and balustrades
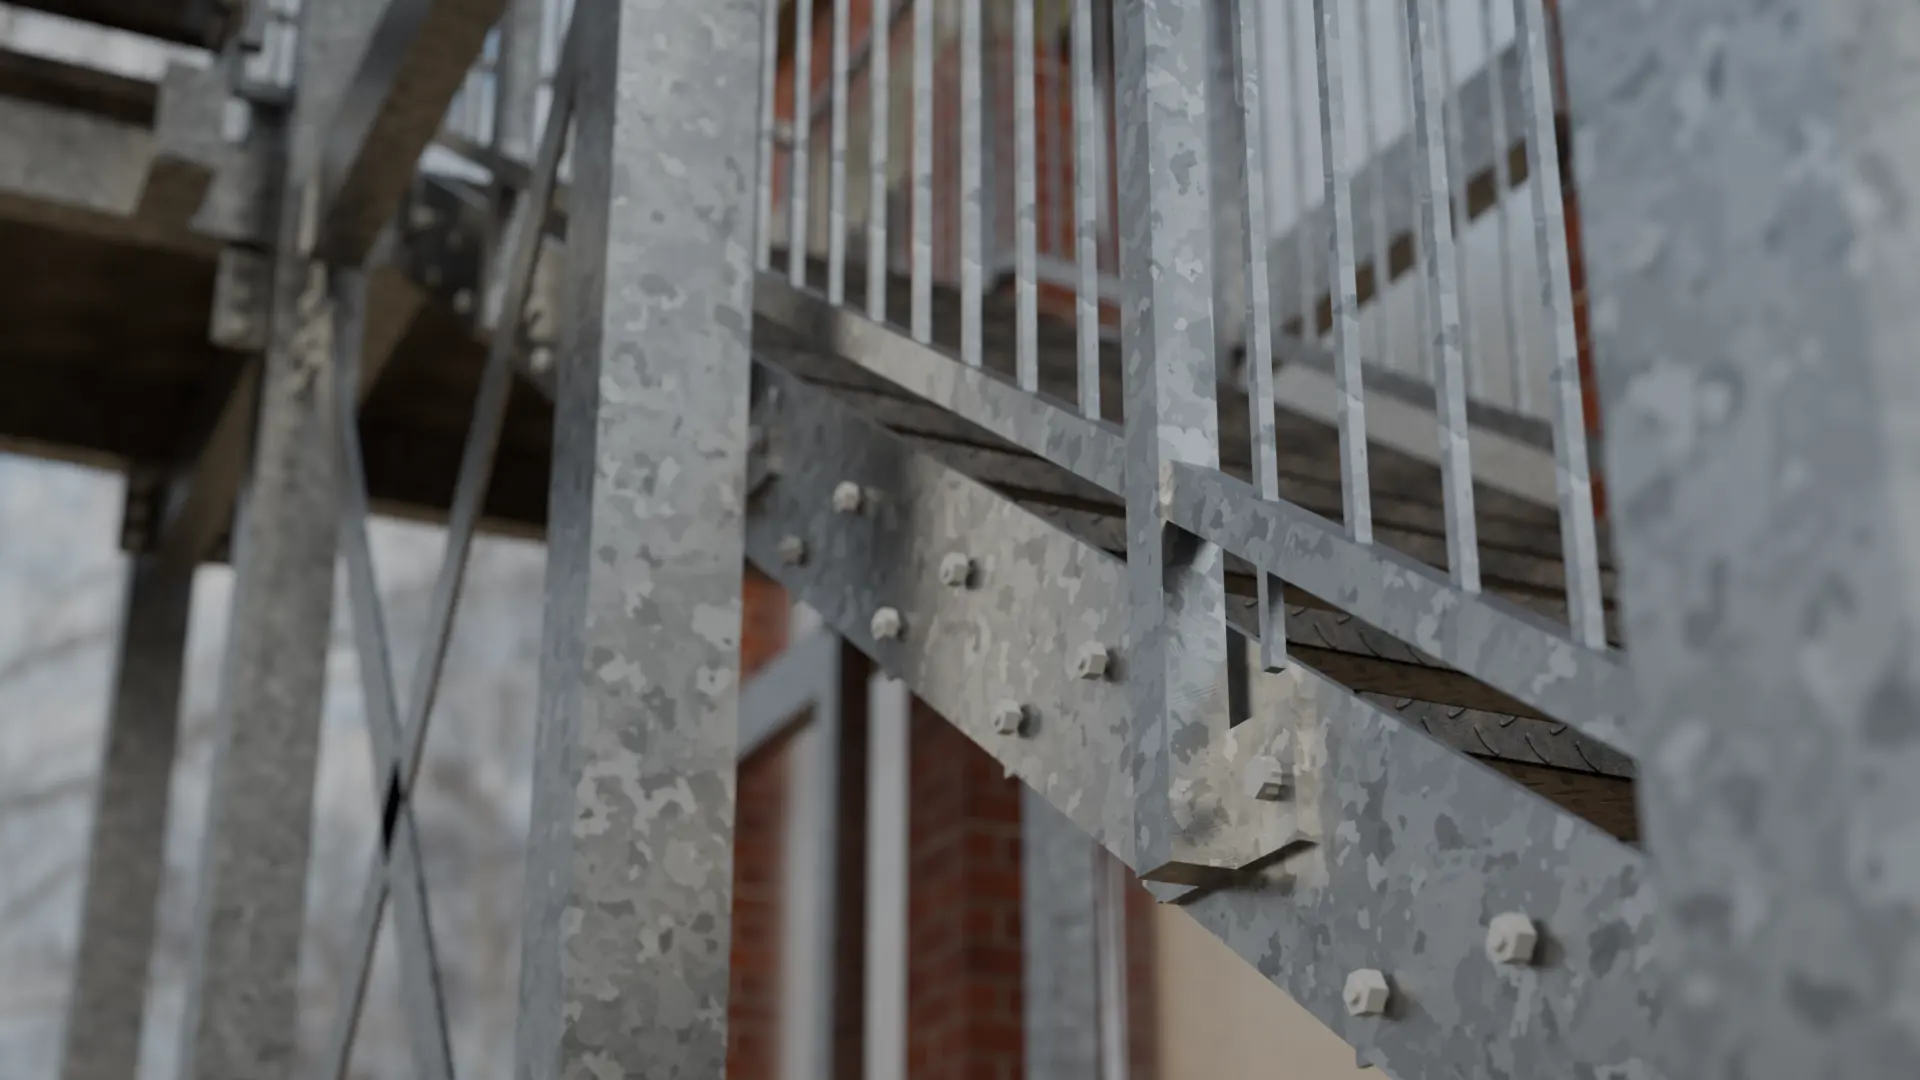
Vertical bar, infill panel or tubular systems, set out to the right heights and gaps, with developments for every bend so the fabricator isn't working rails out by eye.
SSD—03From the model
Examples of our work.
SSD—04FAQs
Steel Staircase Drawings: your questions.
Yes. We enjoy them. We have detailed spiral fire escapes complete with tube-to-tube developments, assembly drawings and connections to the existing building.
SSD—05Our services
Other services.
SSD—10Free quotes
Need steel staircase drawings?
Send us the engineer's drawings and calcs and we'll come back with a free, no-obligation quote — usually by return.
Or email [email protected]