SSD—S-01Detailing service
Portal Frame Detailing
Haunches, purlins, rails and bracing — sheds, warehouses and agricultural buildings drawn for the shop.
SSD—01Overview
Portal Frame Detailing by SSD
Portal frames look simple until you are setting out the haunches, purlin cleats and sheeting rails for a building with a dozen frames, two door openings and a lean-to. That is where a good model earns its keep.
We detail portal frames of every size — agricultural sheds, industrial units, warehouses, workshops and retail sheds — and produce the full production package from a single 3D model, so every frame, cleat and rail lines up before it is cut.
SSD—02In the detail
Where the experience shows.
Haunches that fit first time
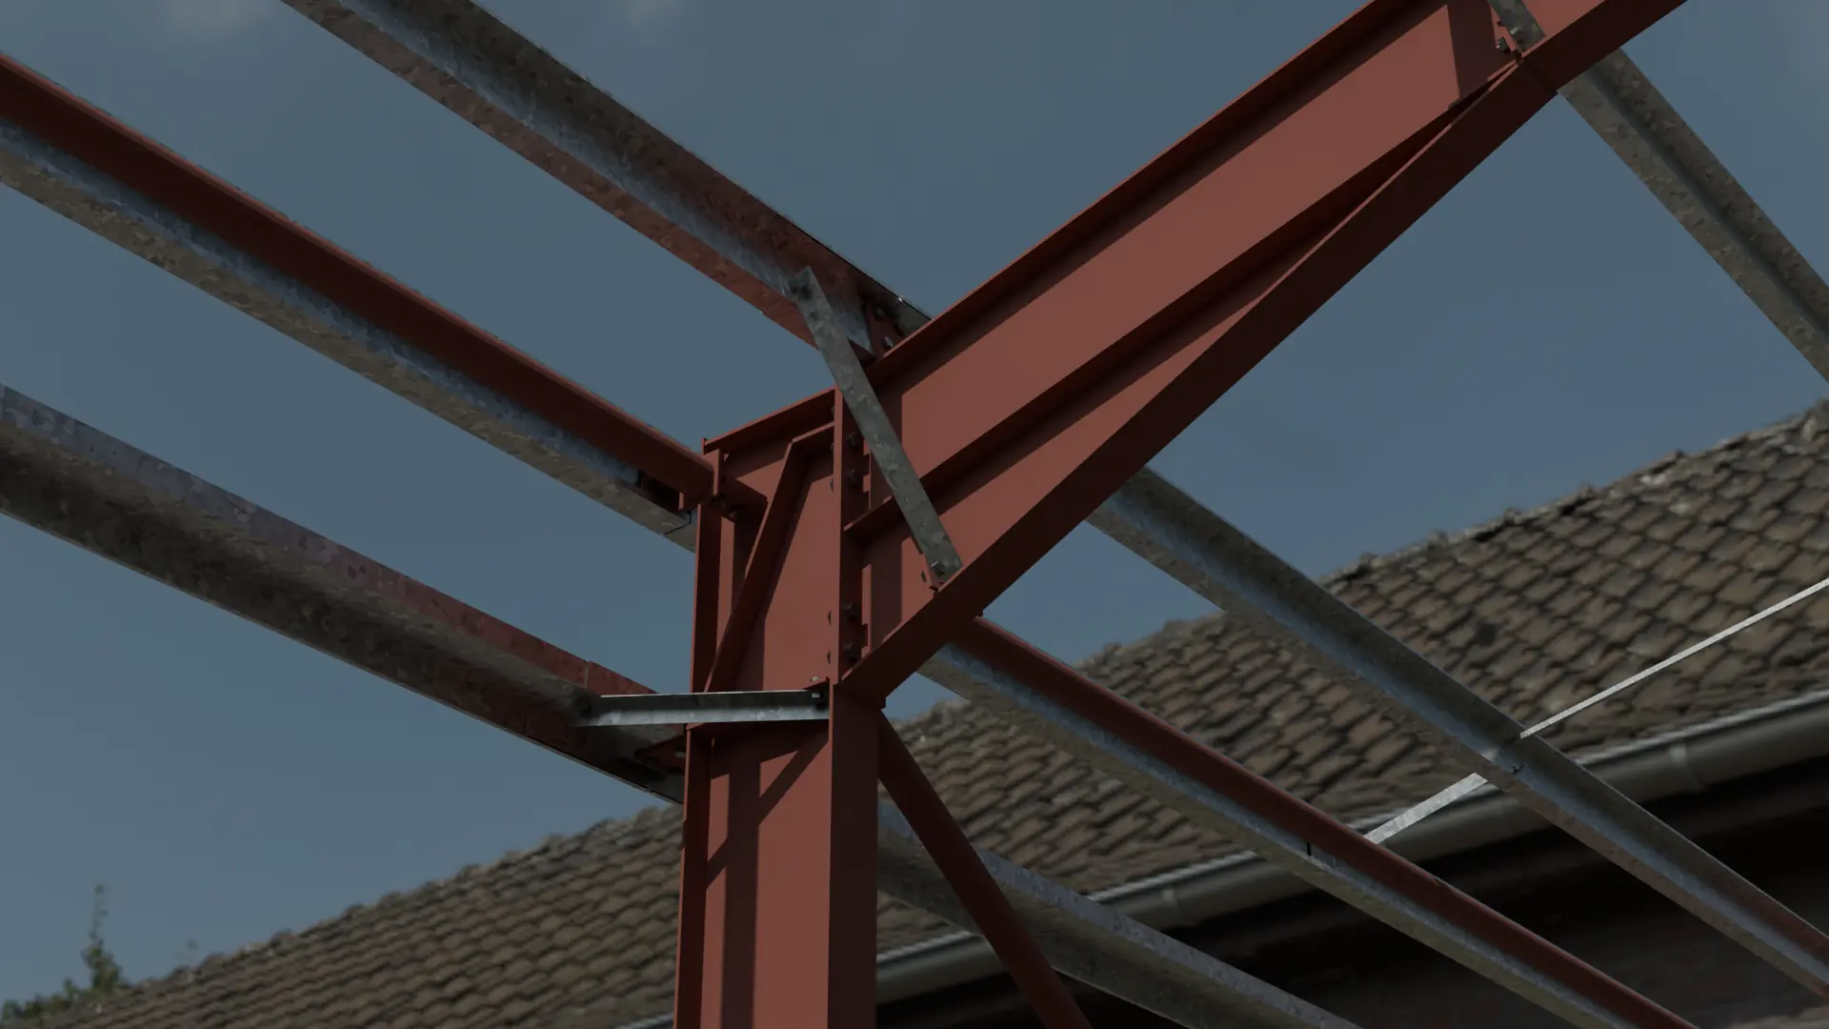
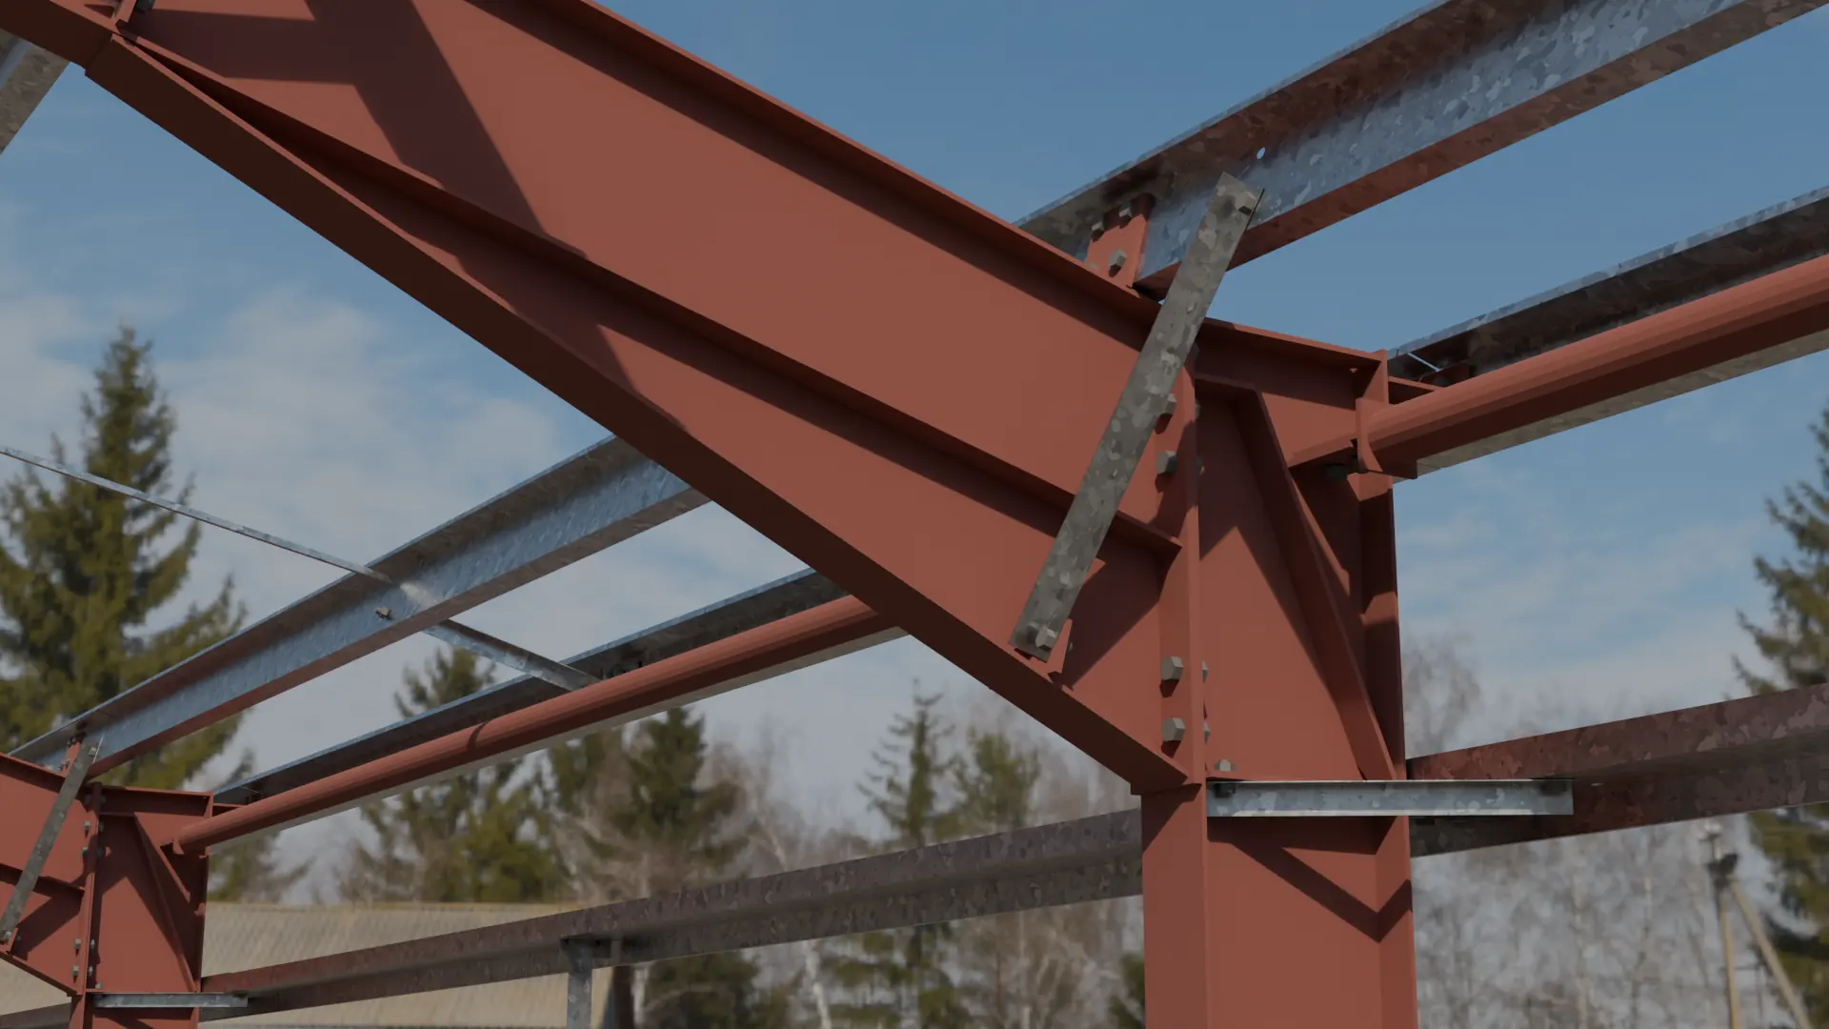
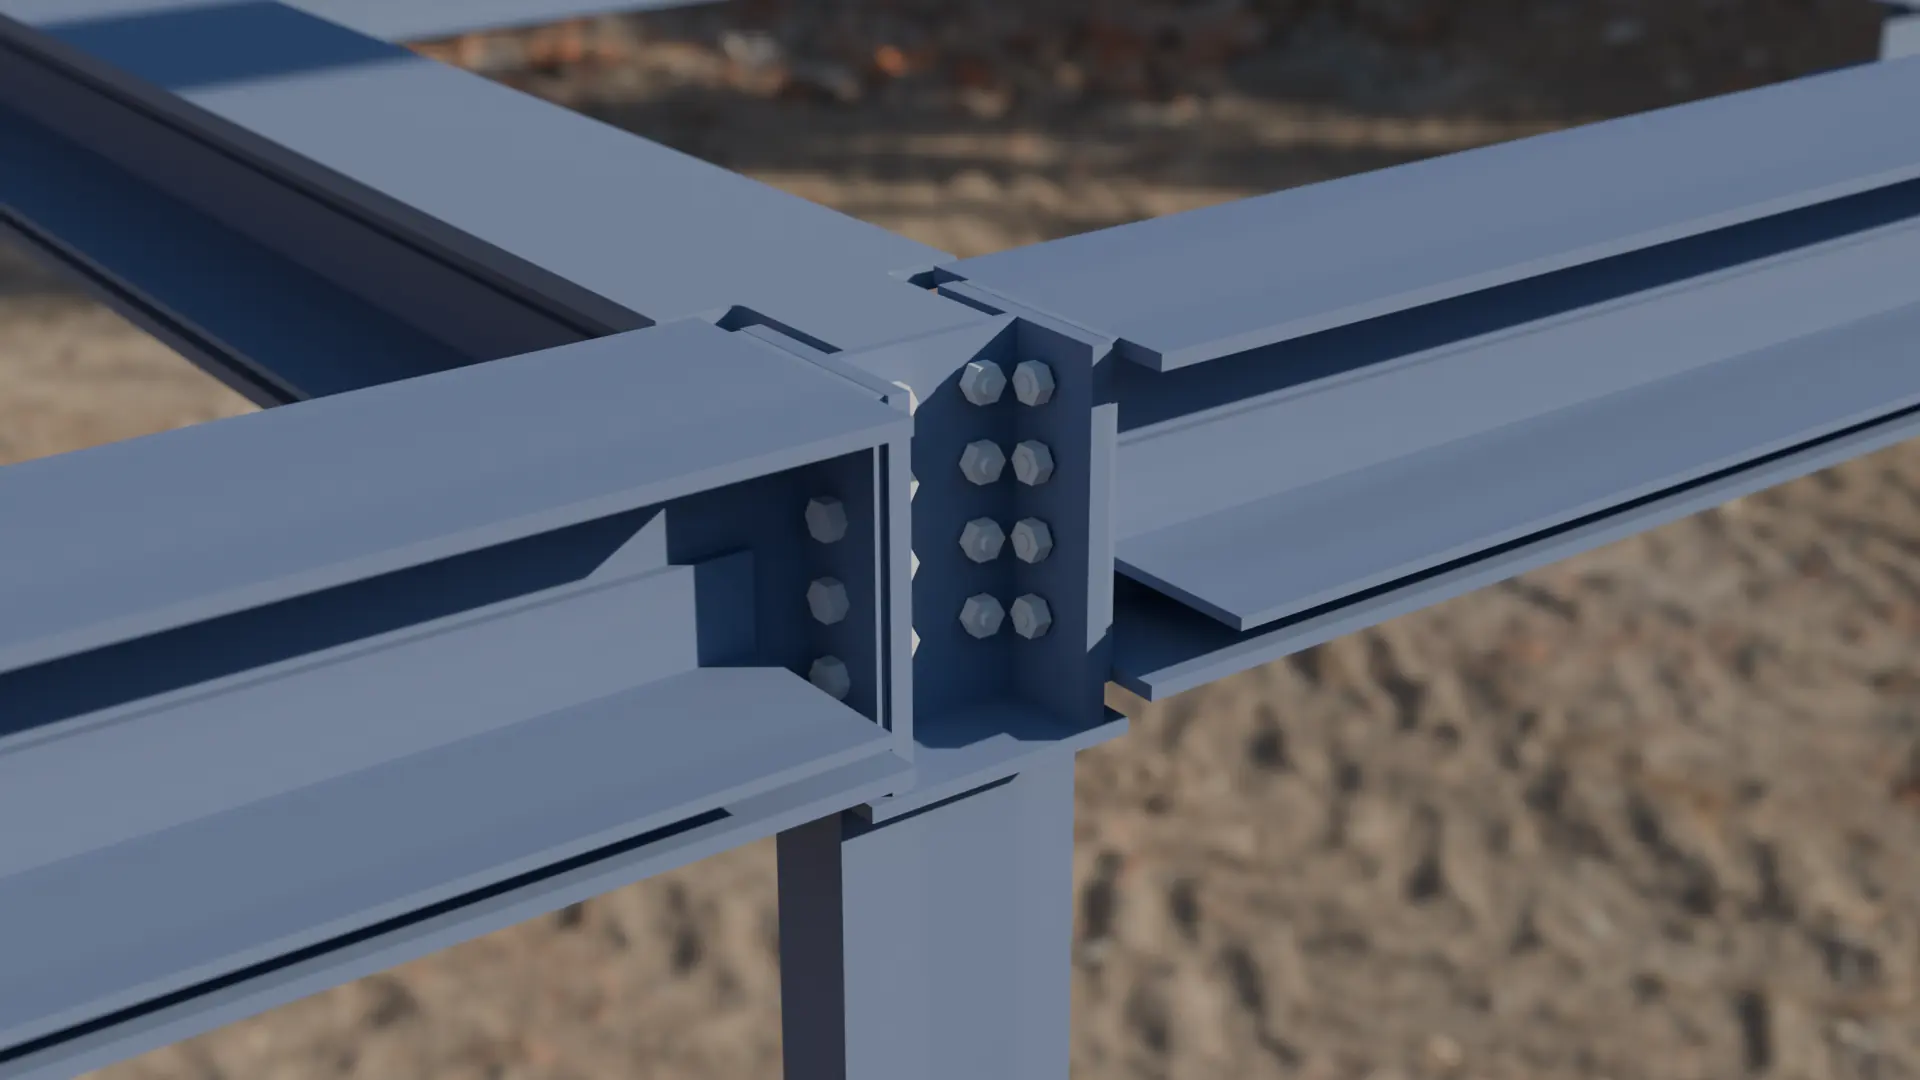
Haunch geometry, end plates and bolt groups are modelled exactly as designed and checked against the rafter pitch and column, so the knee comes together on site without packing or re-drilling.
Secondary steel set out properly
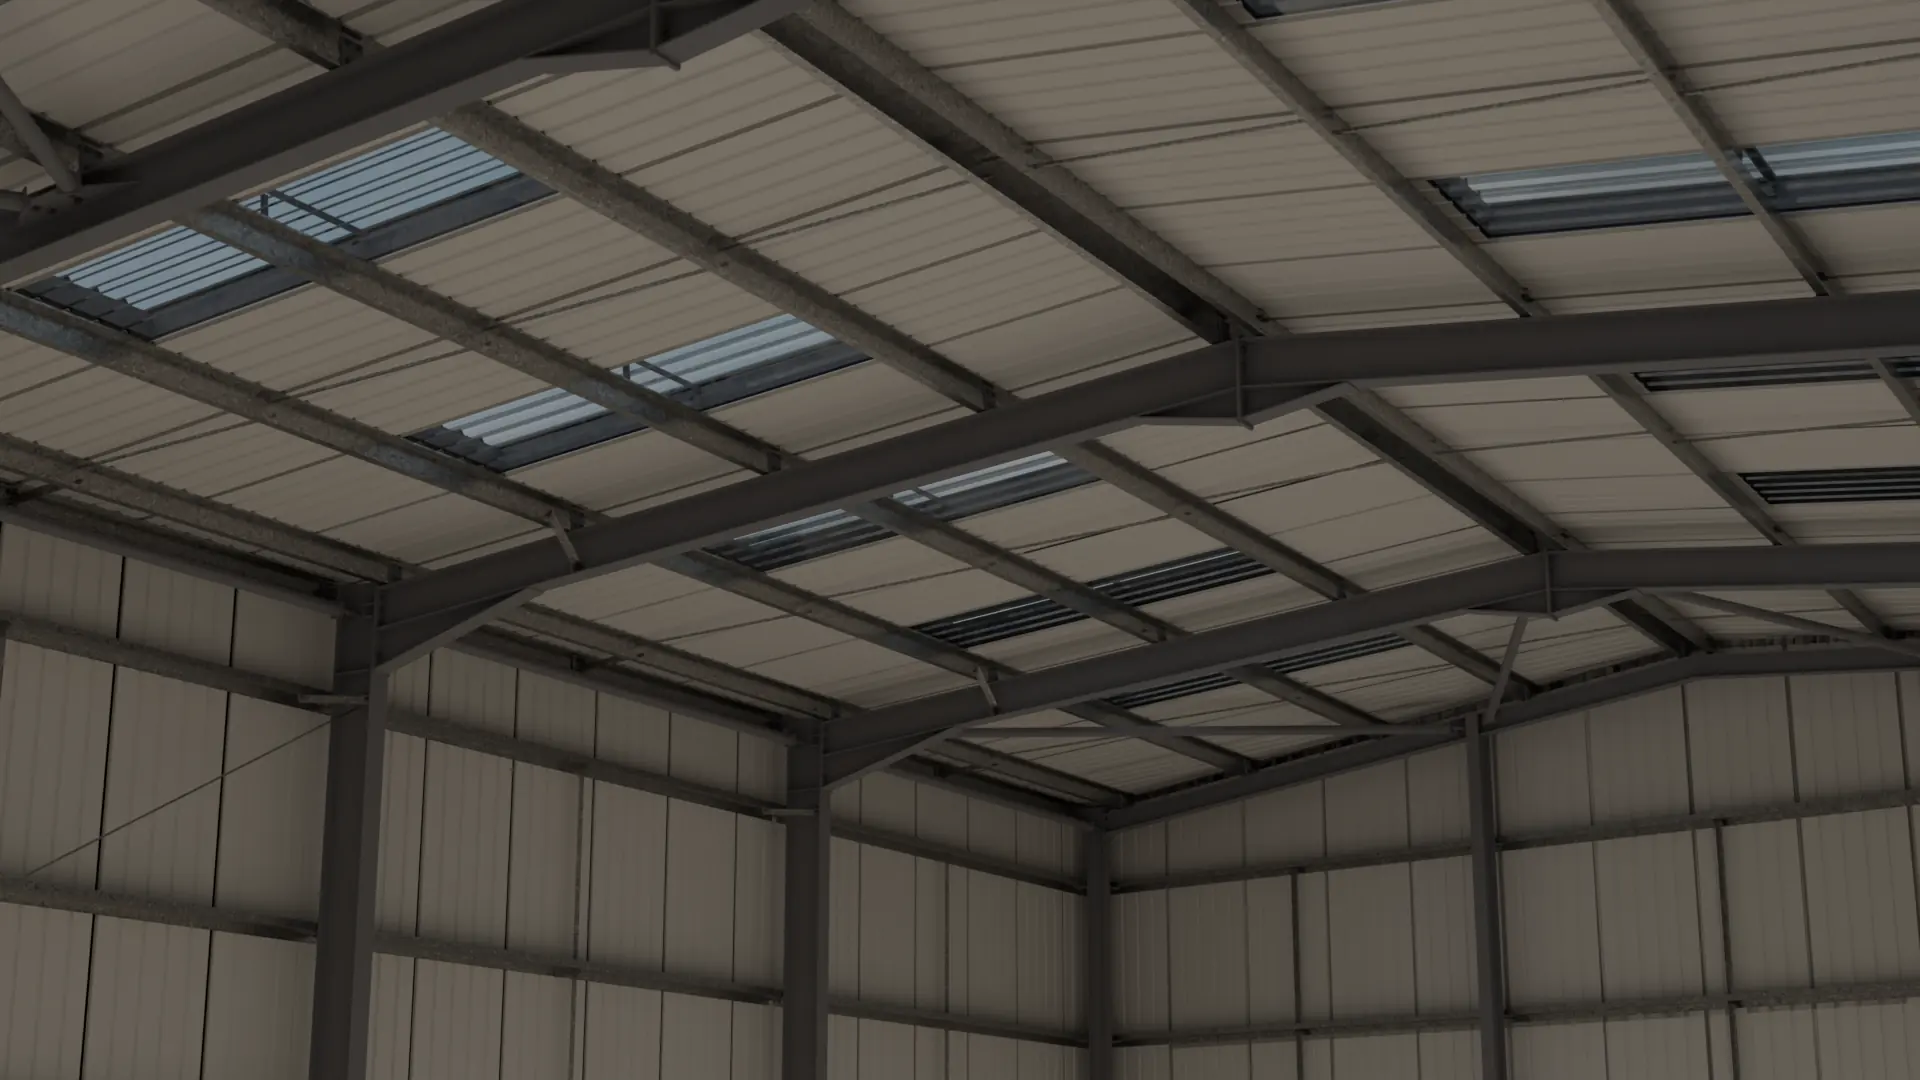
Purlin and rail cleats are positioned in the model to suit your cold-rolled supplier's system, with laps, sleeves and anti-sag rods scheduled — not left for the erectors to work out.
Openings and add-ons
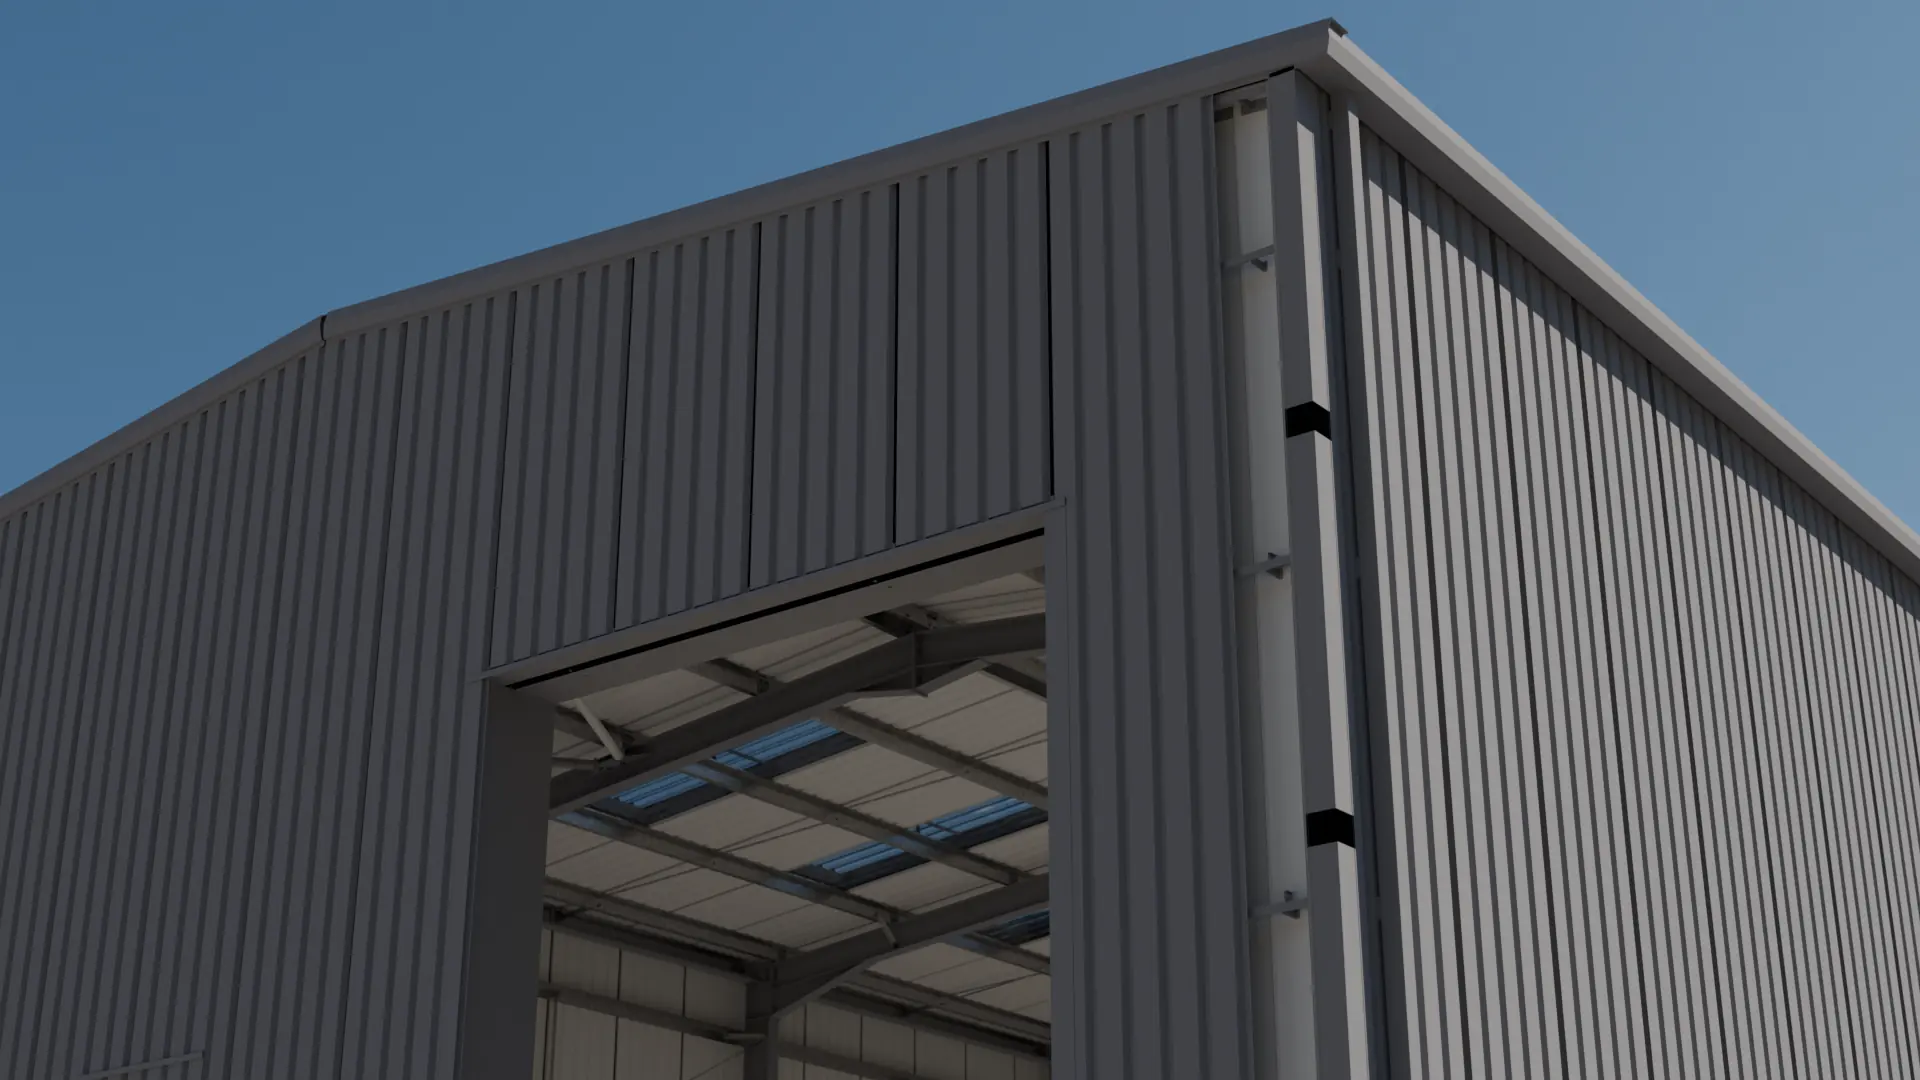
Roller doors, personnel doors, canopies, lean-tos and mezzanine floors inside the frame are all drawn as part of the same model, so nothing clashes when they are added.
SSD—03From the model
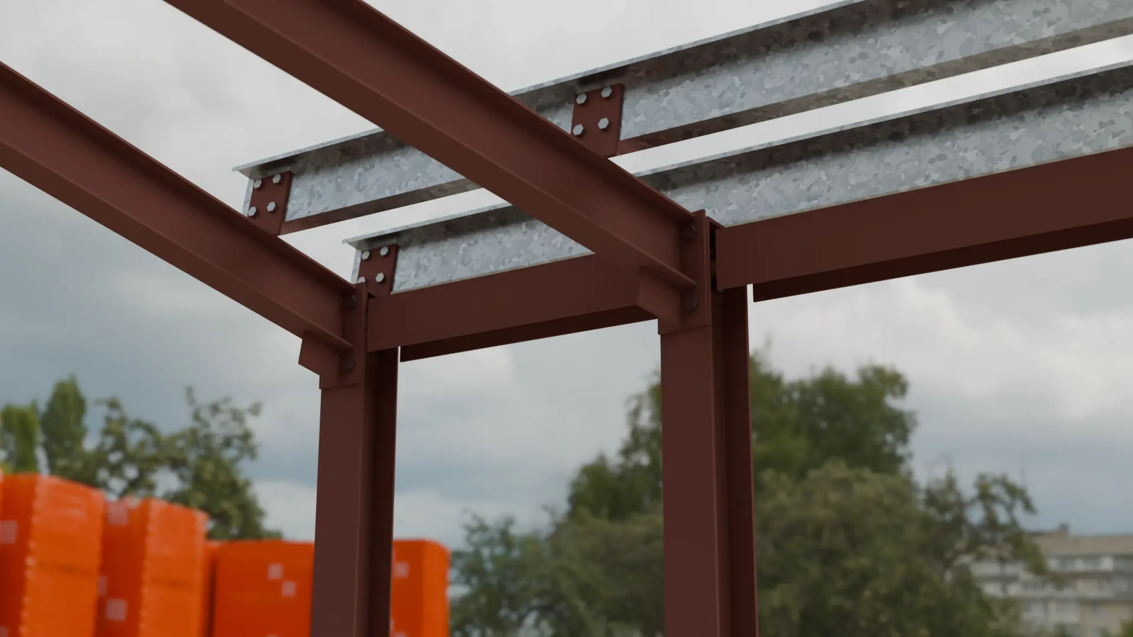
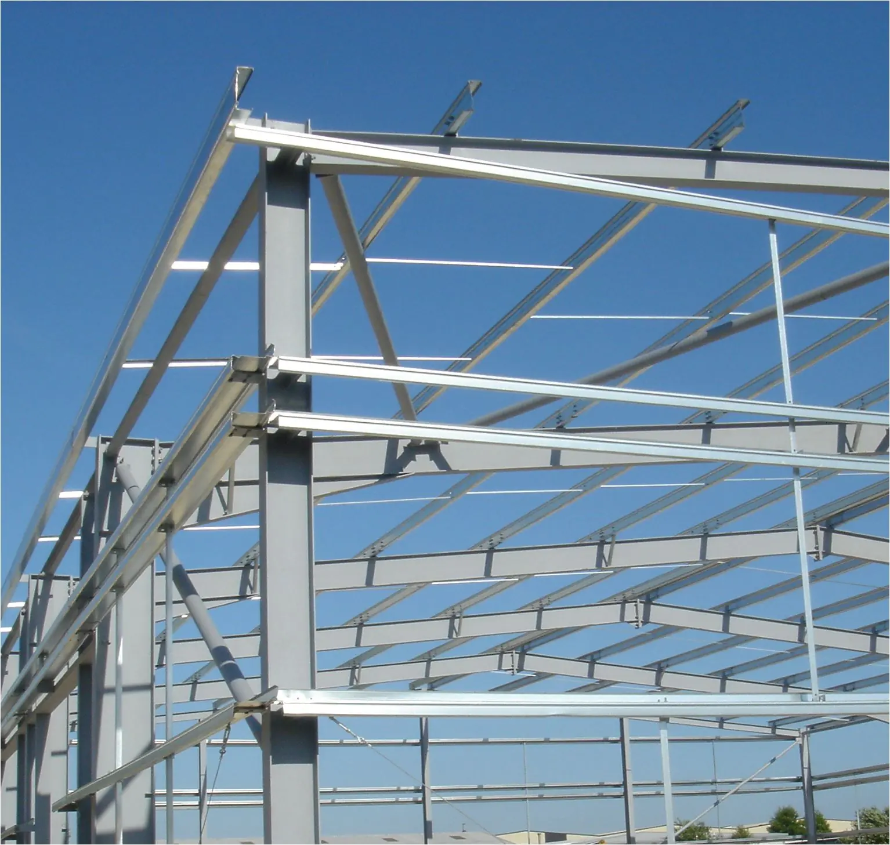
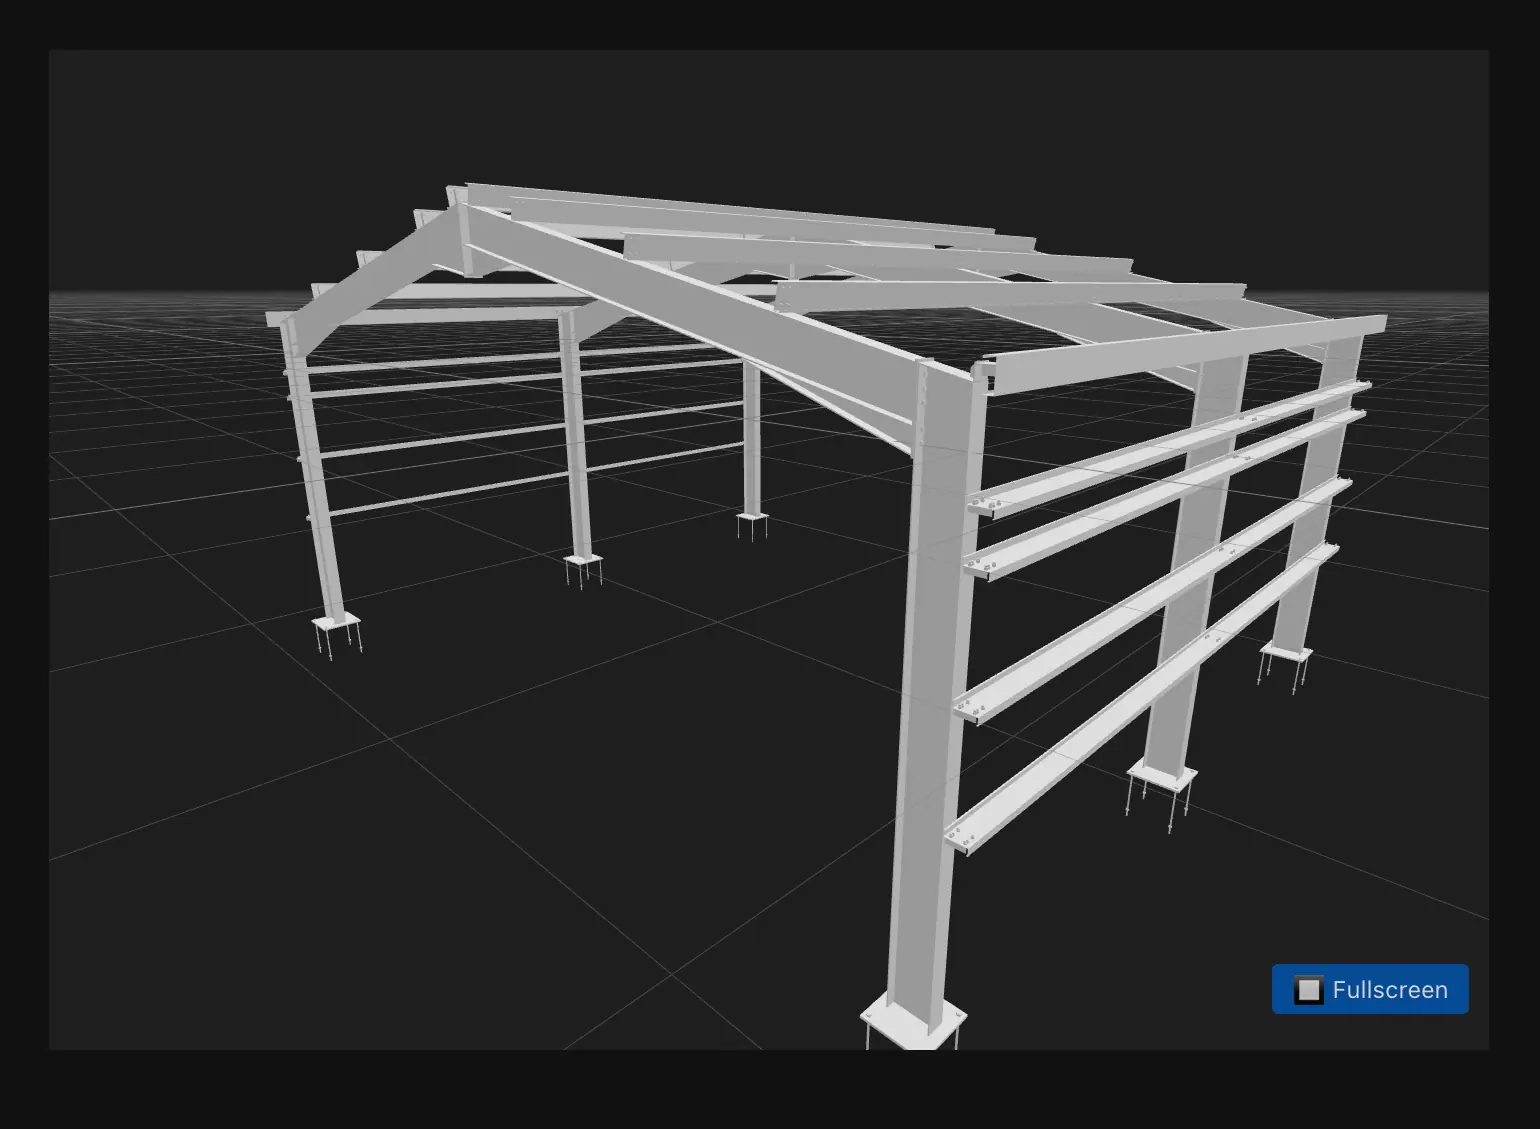
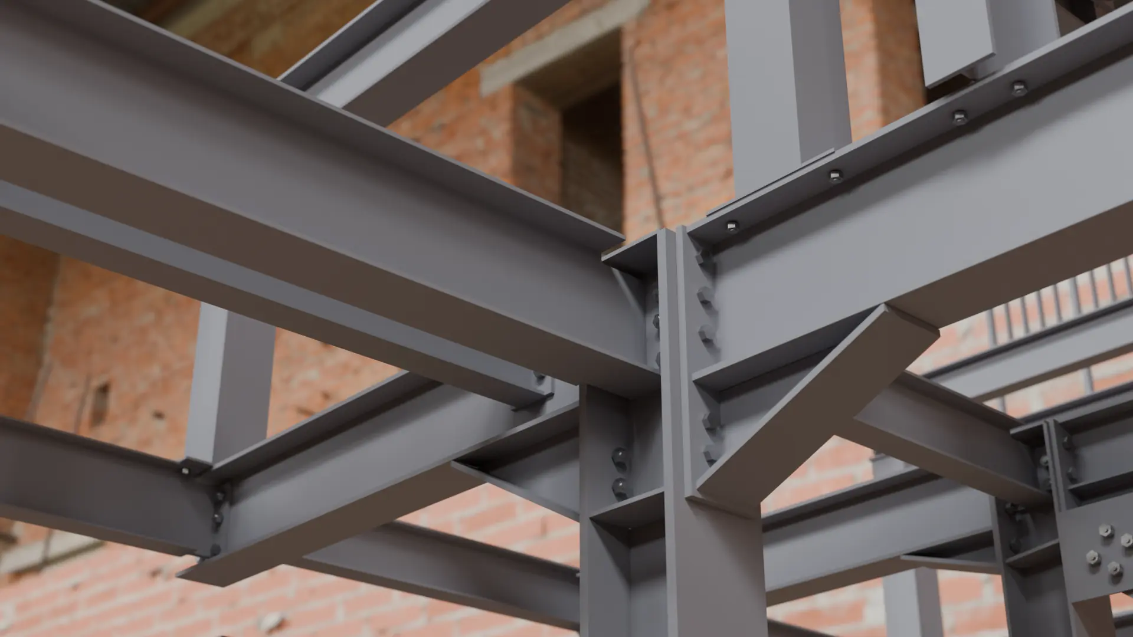
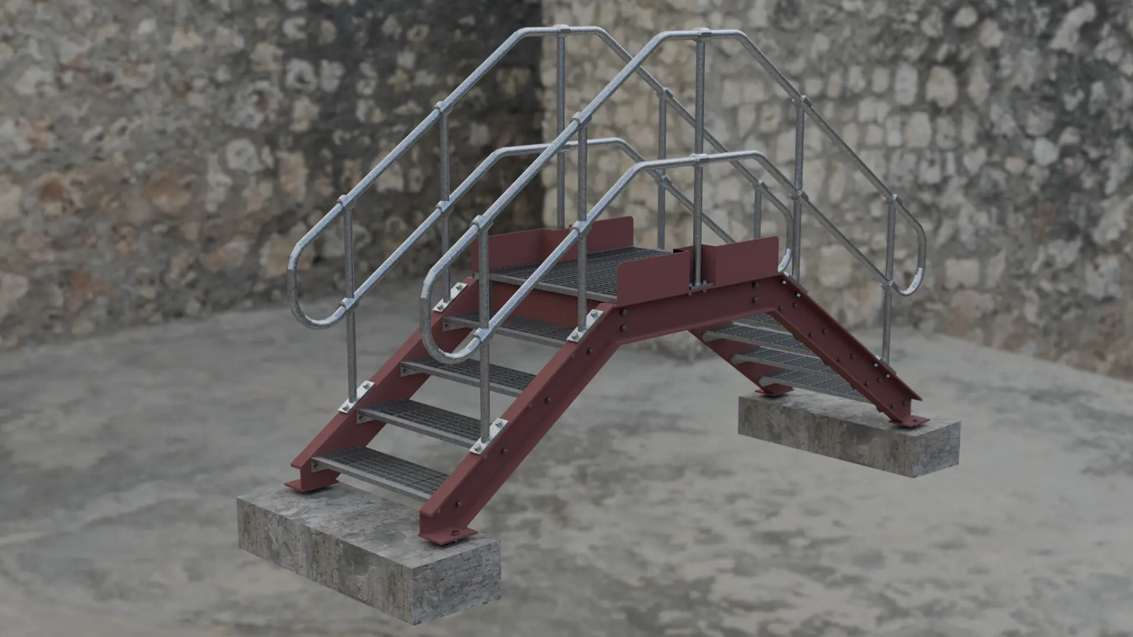
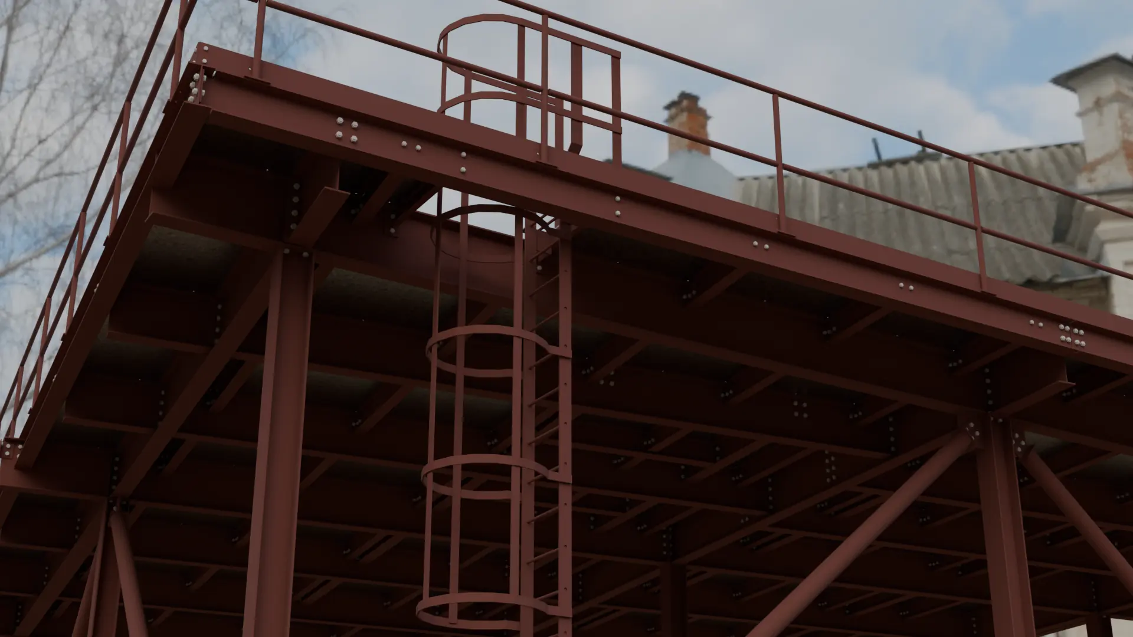
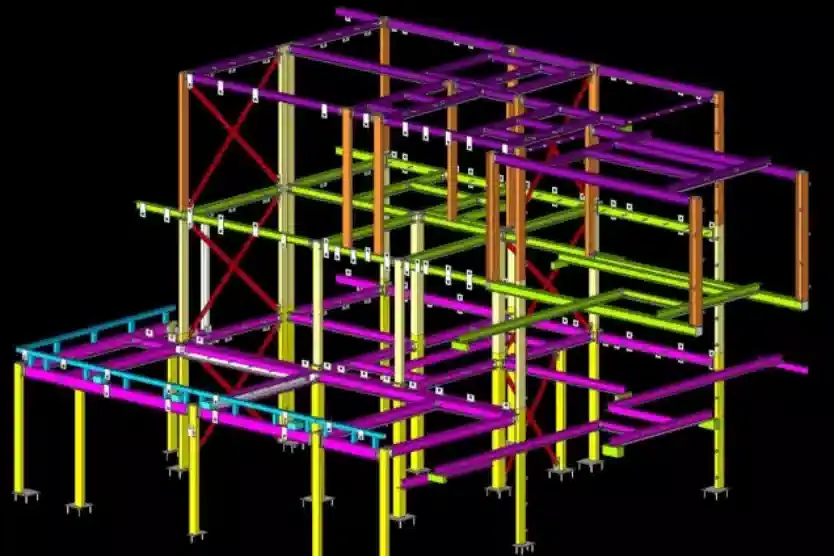
Examples of our work.
SSD—04FAQs
Portal Frame Detailing: your questions.
Usually, yes. We need the frame geometry, member sizes and connection design. If anything is missing — eaves height, haunch length, bracing layout — we raise an RFI rather than guess.
SSD—05Our services
Other services.
SSD—10Free quotes
Need portal frame detailing?
Send us the engineer's drawings and calcs and we'll come back with a free, no-obligation quote — usually by return.
Or email [email protected]