SSD—SDetailing services
Structural steel detailing services.
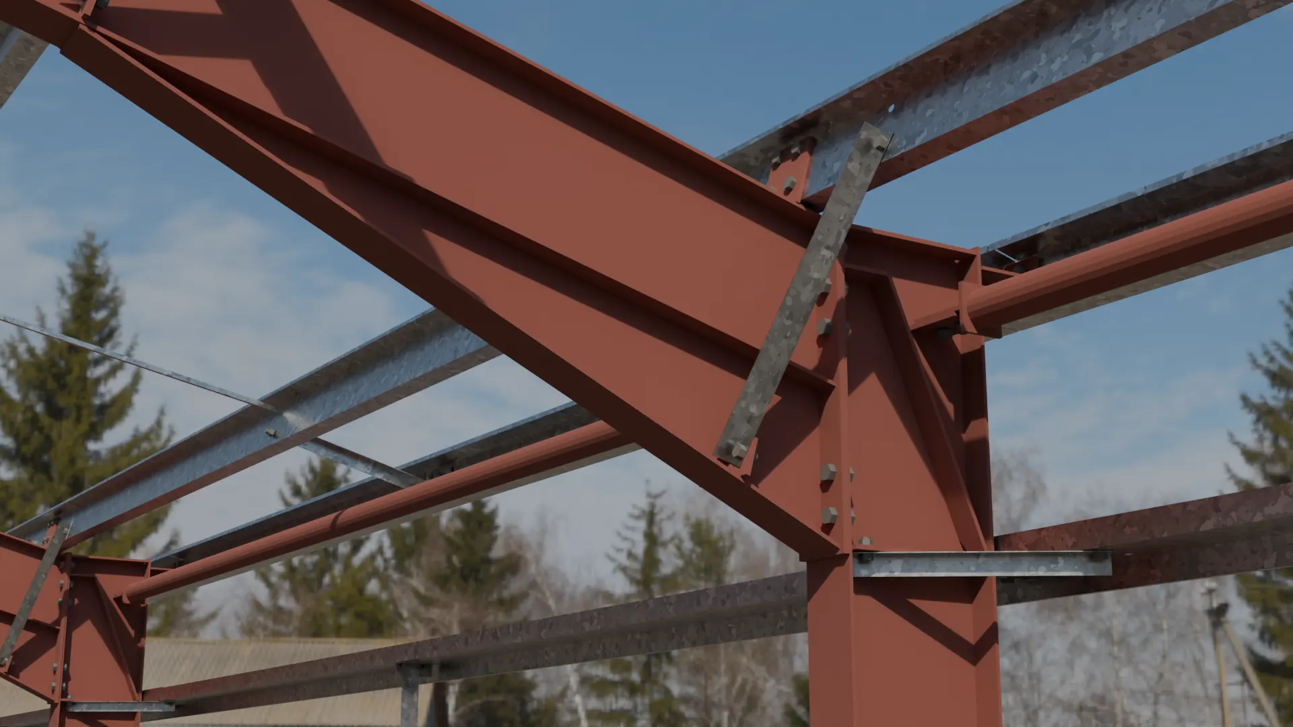
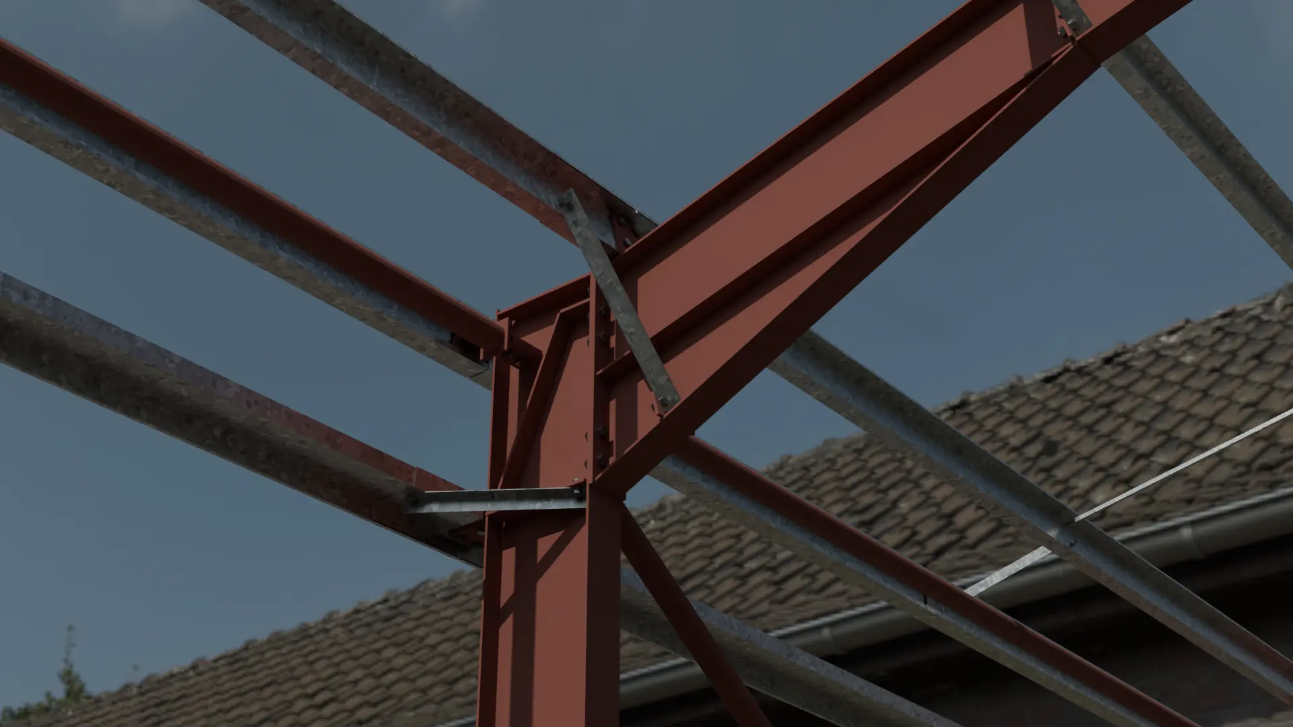
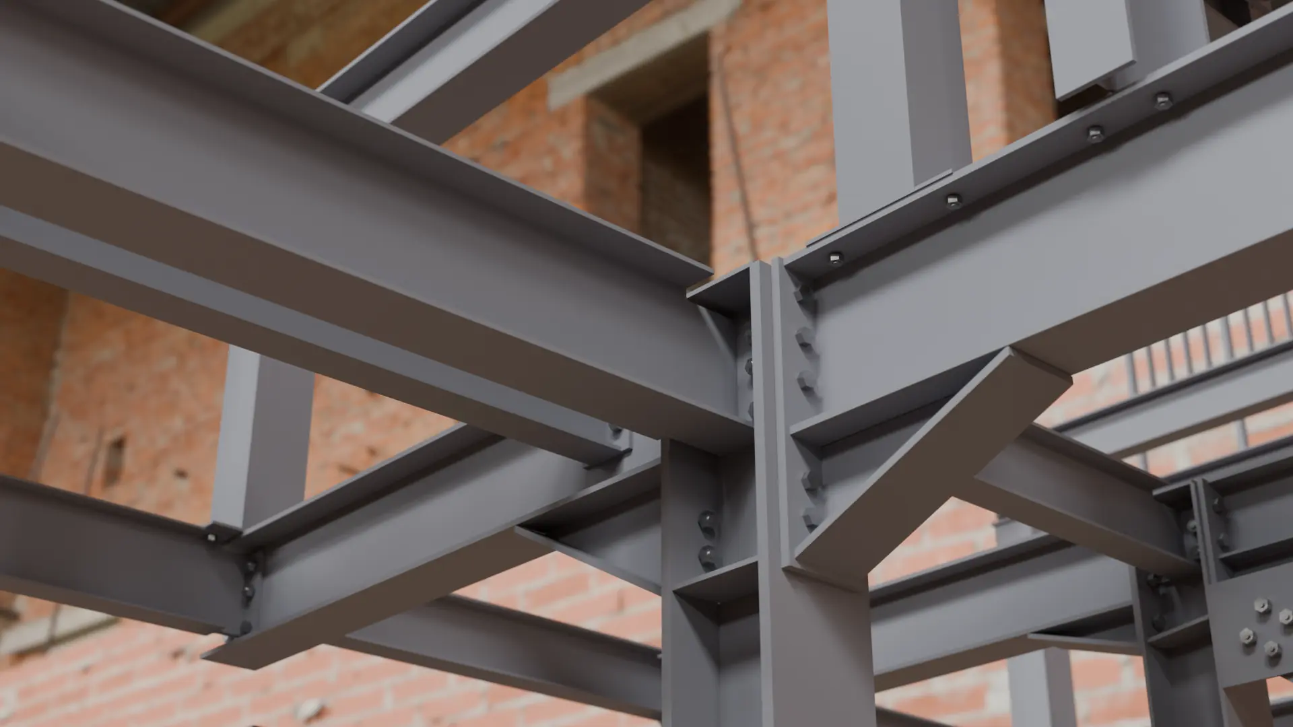
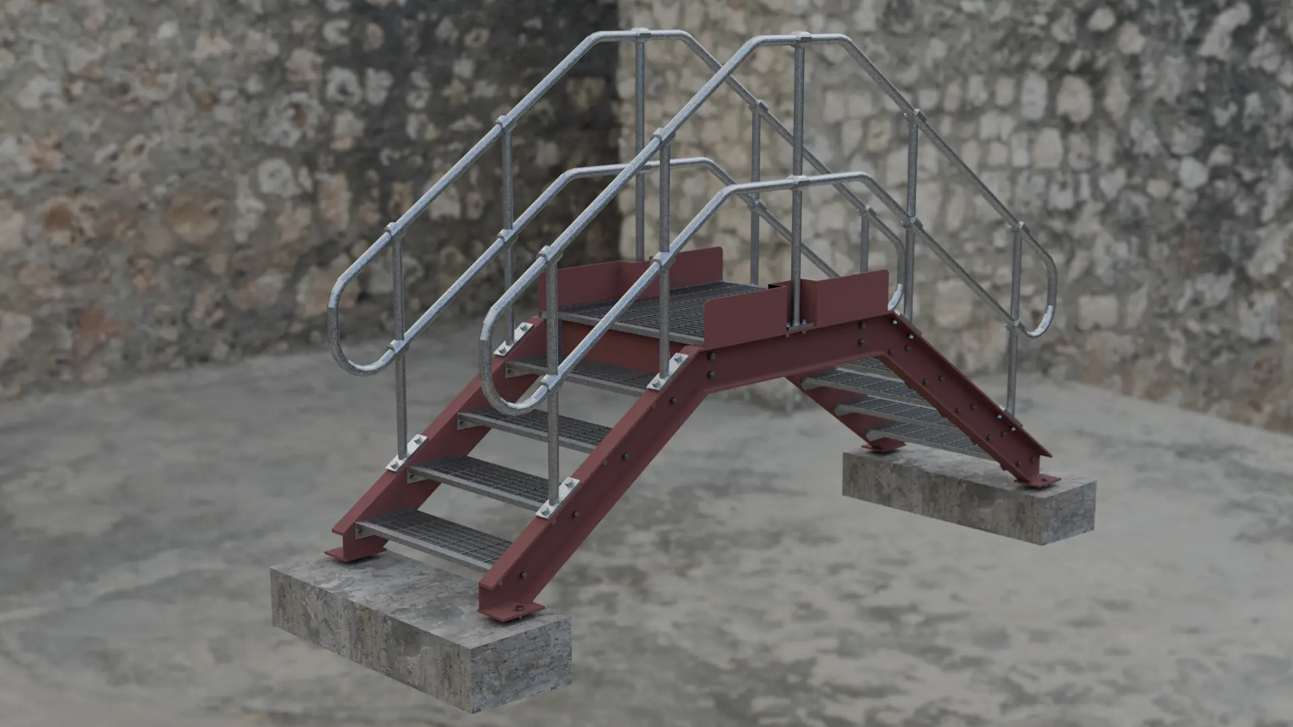
Fabrication, general arrangement and erection drawings, CNC files and BIM models for every kind of structural steelwork — drawn from a single, accurate 3D model and issued on programme.
SSD—01Our services
Choose your steelwork.
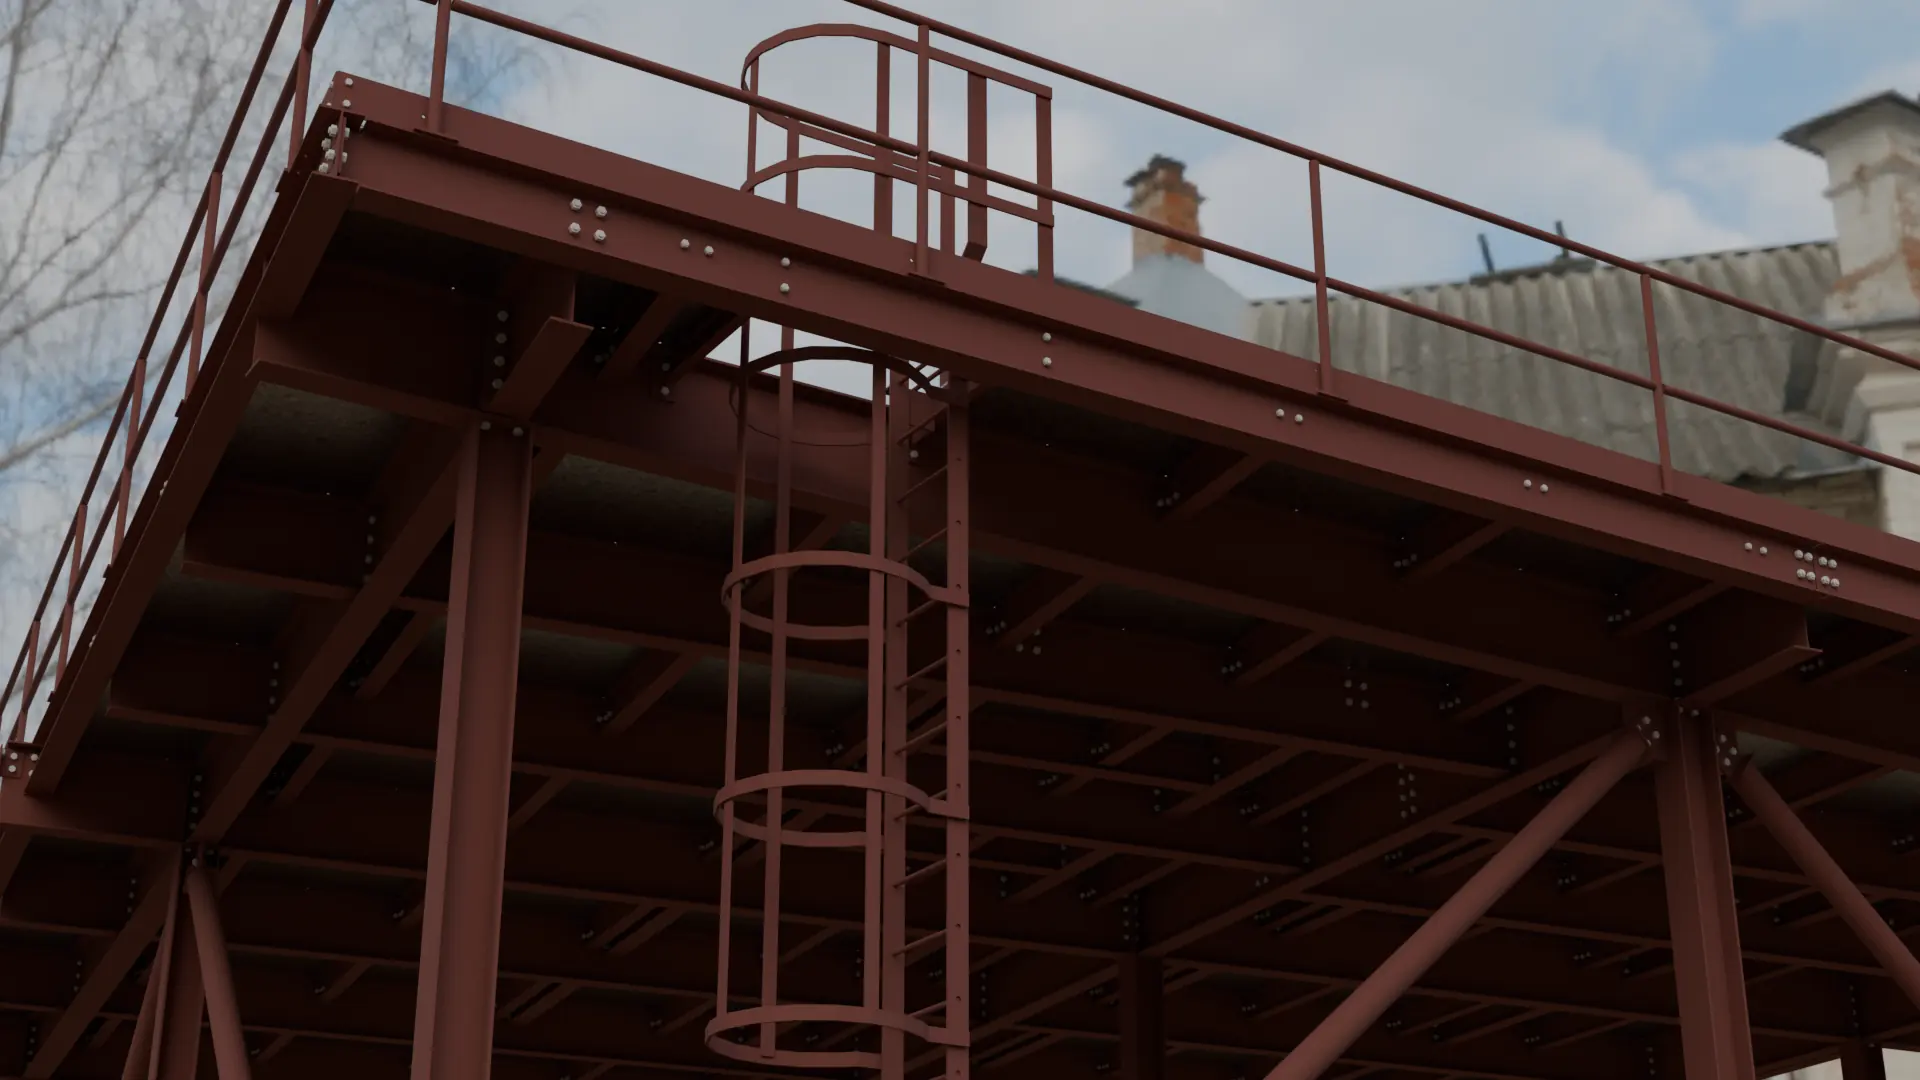
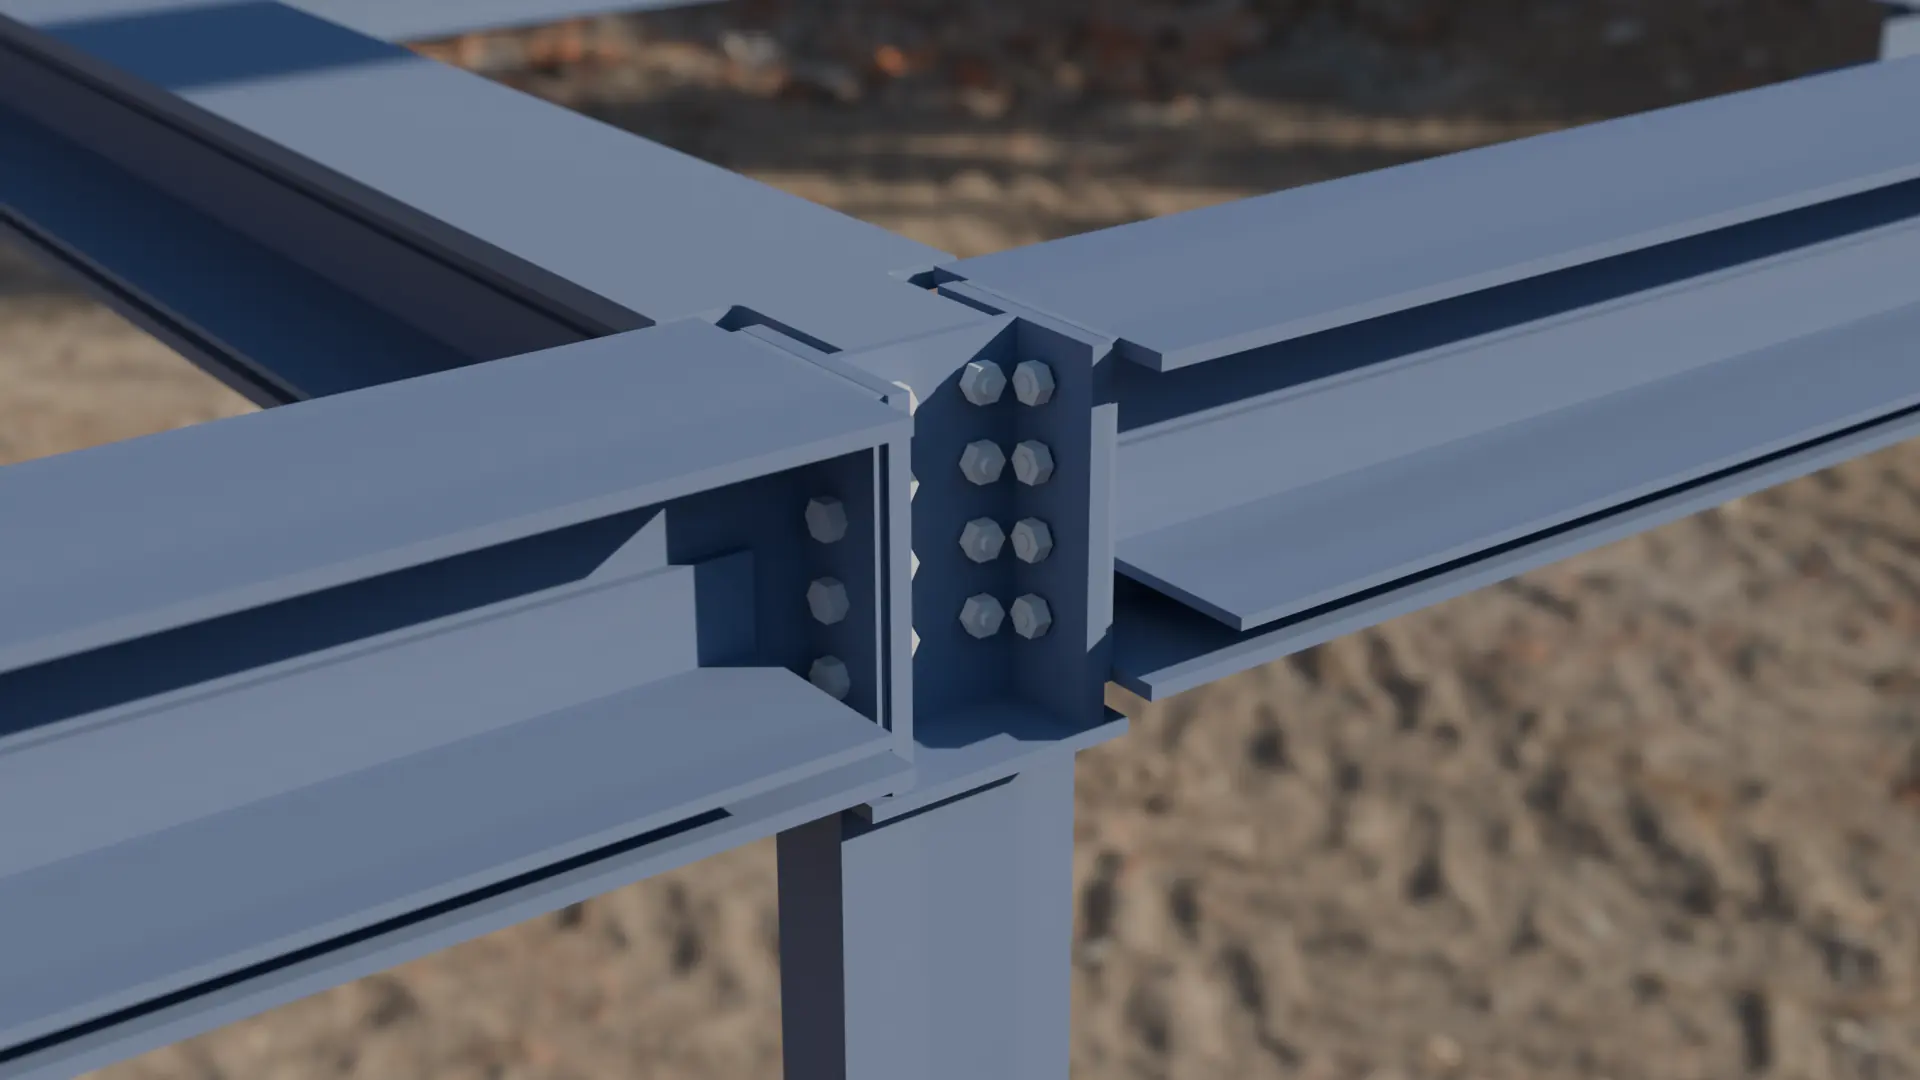
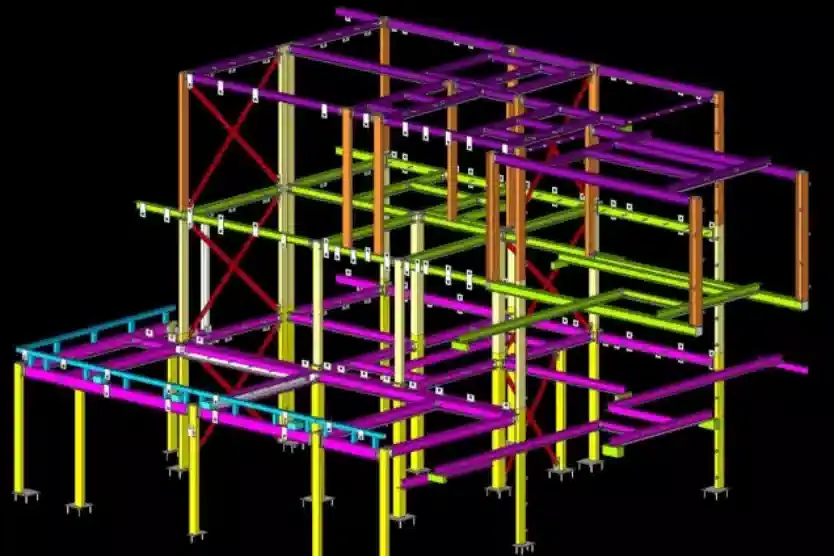
SSD—02The steelwork model
Everything the shop and site need.
Fabrication drawings
Single-part, fitting and assembly drawings for every member, to your house standards and ready for the shop floor.
General arrangements
Plans, elevations and sections for approval and erection, with the raw .DWG supplied alongside the PDFs.
Holding-down bolt plans
Foundation setting-out and HD bolt details, issued early so the groundworker isn't waiting on the steel.
Advance material lists
Early lists of sections, lengths and grades so stock can be ordered while detailing continues.
CNC / DSTV files
NC output for saws, drill lines and plate profilers, taken straight from the model.
Bills of materials & bolt lists
Full BOMs and bolt lists by phase, for costing, ordering and checking deliveries.
Erection layouts
Marking plans and 3D views showing where every piece goes and in what order.
BIM & drawing register
IFC or ACIS export for the design team, and a drawing register so everyone knows the current revision.
Drawings are issued as multi-page PDF sets, not hard prints — with the raw DWG for GAs, and DSTV, IFC or ACIS files as your job needs.
SSD—03How we work
From first call to final issue.
Stage 01
Quote
Send the engineer's drawings and calcs. You get a free, fixed quote setting out the scope, deliverables and programme — with any information gaps pointed out at the start, not halfway through.
Stage 02
Kick-off & RFIs
We agree your house standards, fabrication sequence and key dates, then review the design package end to end and issue one clear RFI schedule. A site survey or meeting can be arranged where new steel meets old.
Stage 03
Model & early release
The 3D model goes up and is clash-checked. Holding-down bolt plans and an advance material list come out early, so groundworks and stock orders aren't waiting on fabrication drawings.
Stage 04
Approval & check
GA drawings go out for engineer and architect approval, connection design is coordinated, and comments are picked up quickly. Every drawing is checked against the model and the design before release.
Stage 05
Issue & support
Fabrication drawings, NC files, lists and erection plans are issued in your phases with a drawing register. We stay on the job through erection, turning revisions round and answering site queries.
Need something early to keep the job moving, like baseplates, a first phase or a material list for a stock order? Tell us at kick-off and we'll plan the release around it.
SSD—04FAQs
Questions fabricators ask us.
A full production package from a 3D model: fabrication, fitting and assembly drawings; general arrangement drawings (with the raw DWG); 3D views and erection layouts; CNC/DSTV files; material and bolt lists; clash detection; and IFC or ACIS export for BIM. Everything is issued digitally as multi-page PDFs.
SSD—10Free quotes
Got a steel job that needs drawing?
Send us the engineer's drawings and calcs and we'll come back with a free, no-obligation quote — usually by return.
Or email [email protected]