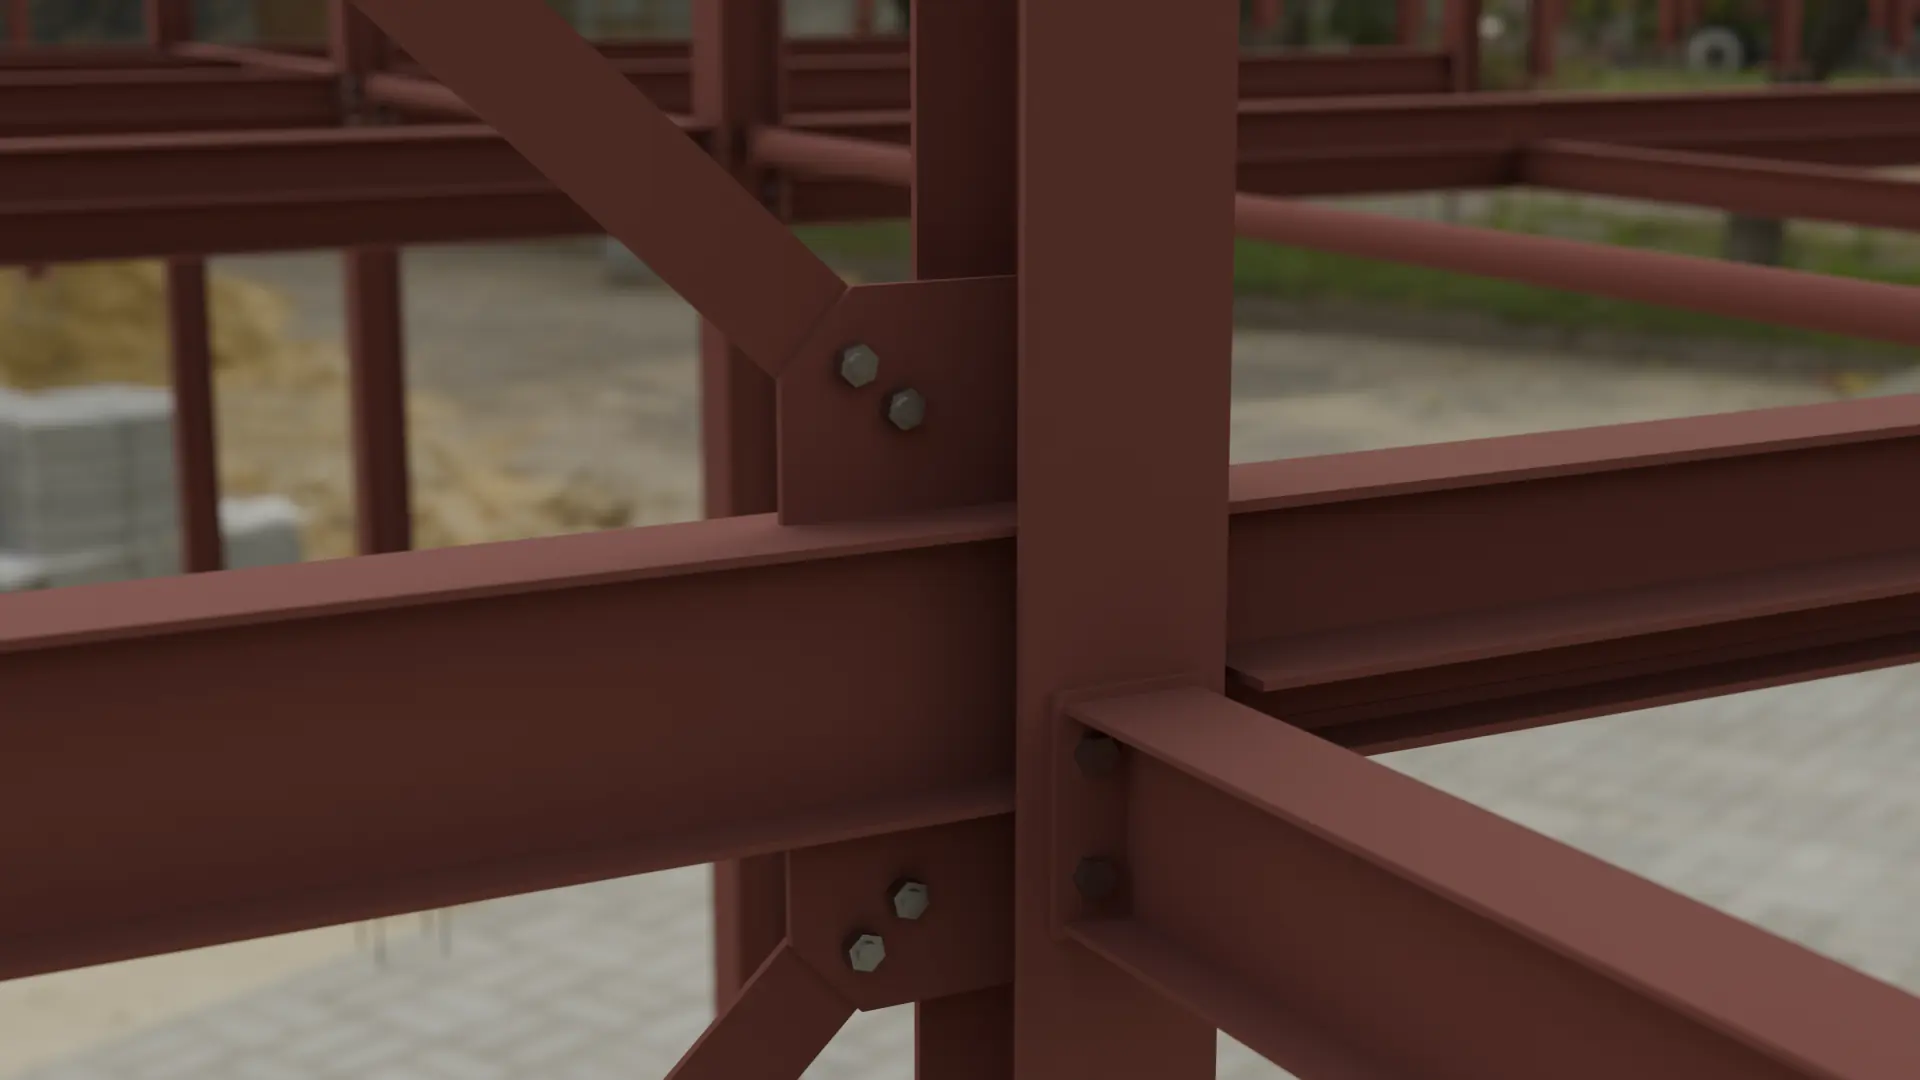
SSD—C-02Case study · Residential
Six-bedroom dwelling, London suburb
Mixed steel and timber construction over three floors, with steel hips and valleys set out to the architect's drawings.
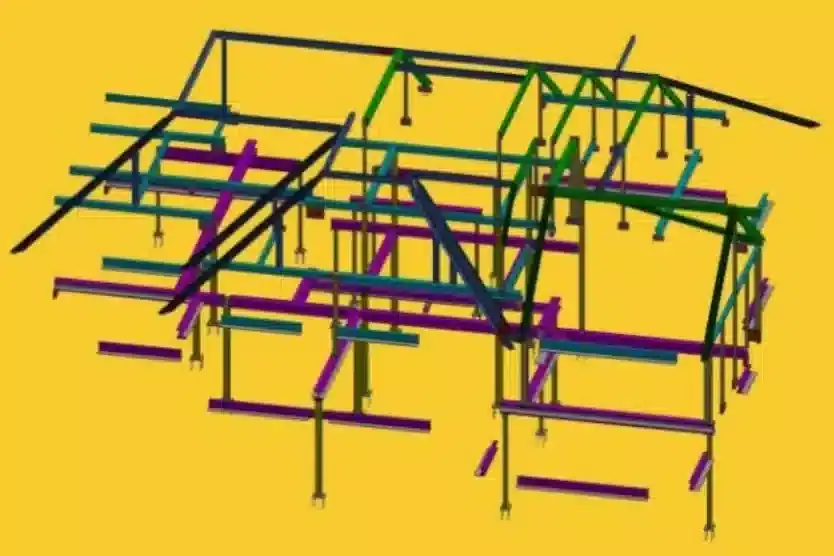
C-02Residential · London
The job
A six-bedroom house set over three floors in a popular London suburb. Steel partially supports the first and second floors, and the roof is a mixed construction of softwood and steelwork.
The hips and valleys were set out in the model exactly to the architect's drawings, so the timber roof could be built straight onto the steel without adjustment.
3 storeys
Mixed steel and timber roof
Hips and valleys set out in steel
Related services
SSD—10Free quotes
You've a similar project and need drawings fast?
Send us the engineer's drawings and calcs and we'll come back with a free, no-obligation quote — usually by return.
Or email [email protected]