SSD—C-08Case study · Mixed use
Mixed-use terraced refurbishment
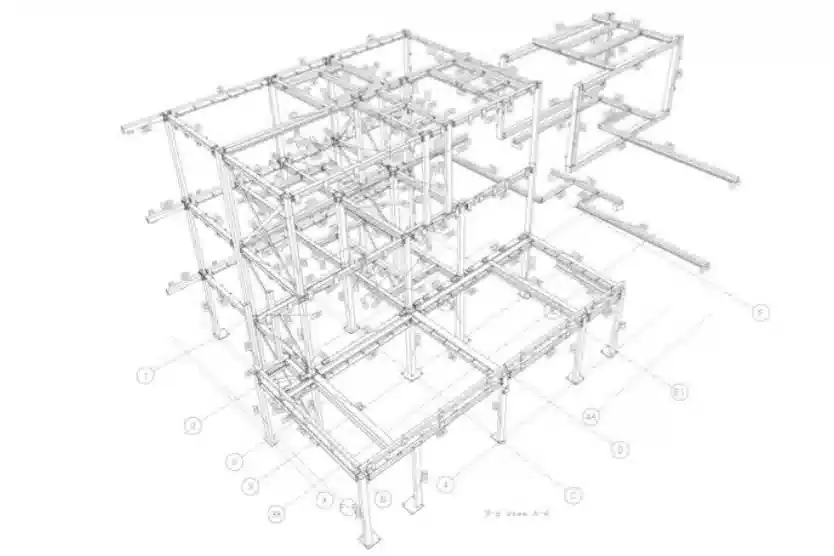
A new beam and column frame inside a terraced property, with rigid connections, bracing and hollow section columns.
C-08Mixed use · London
The job
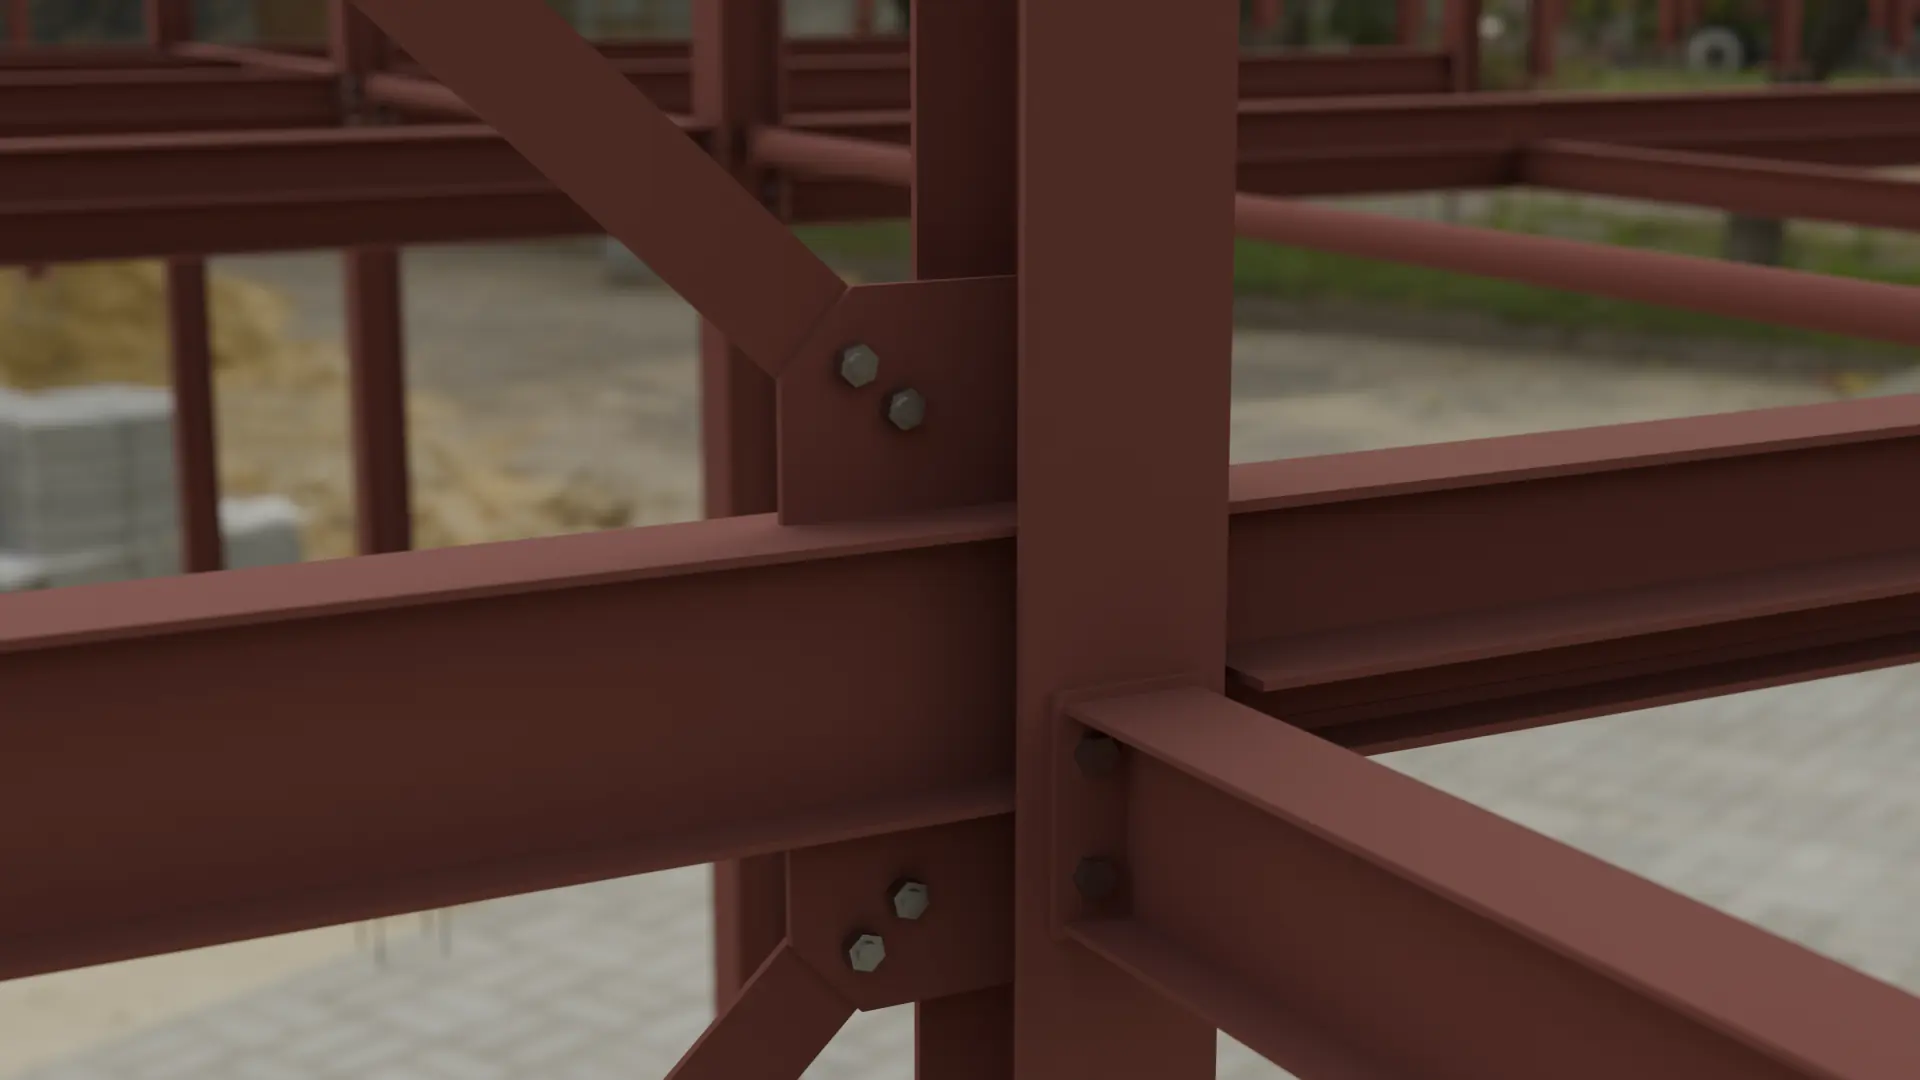
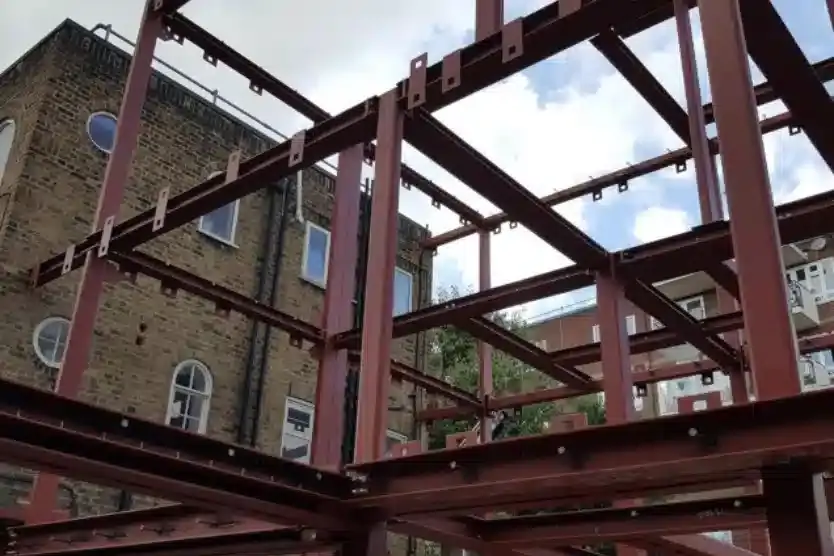
A recently completed steel-framed refurbishment of a mixed-use terraced property: beam and column construction with some rigid connections and bracing, and hollow section columns.
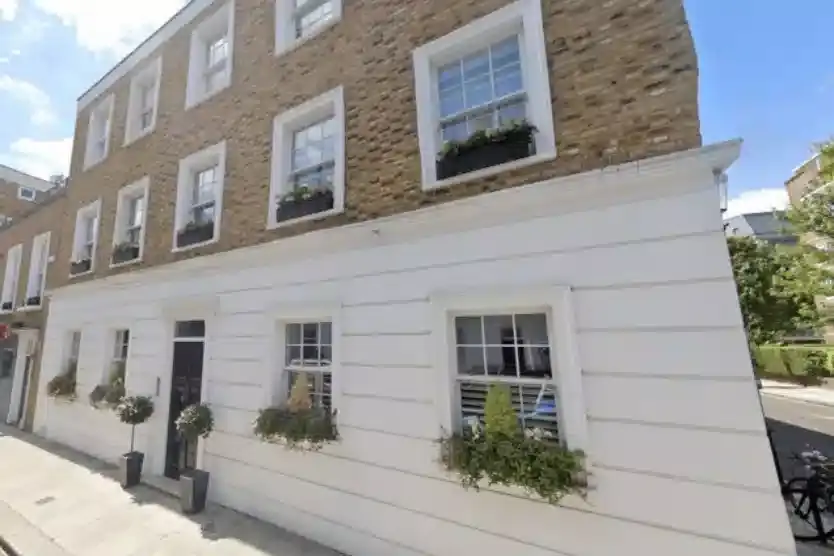
The steel at first-floor level was prepared with shear studs for the concrete floor. We modelled the frame with erection marks and grid lines and coloured parts by reference layer for clarity. The finished building looks great.
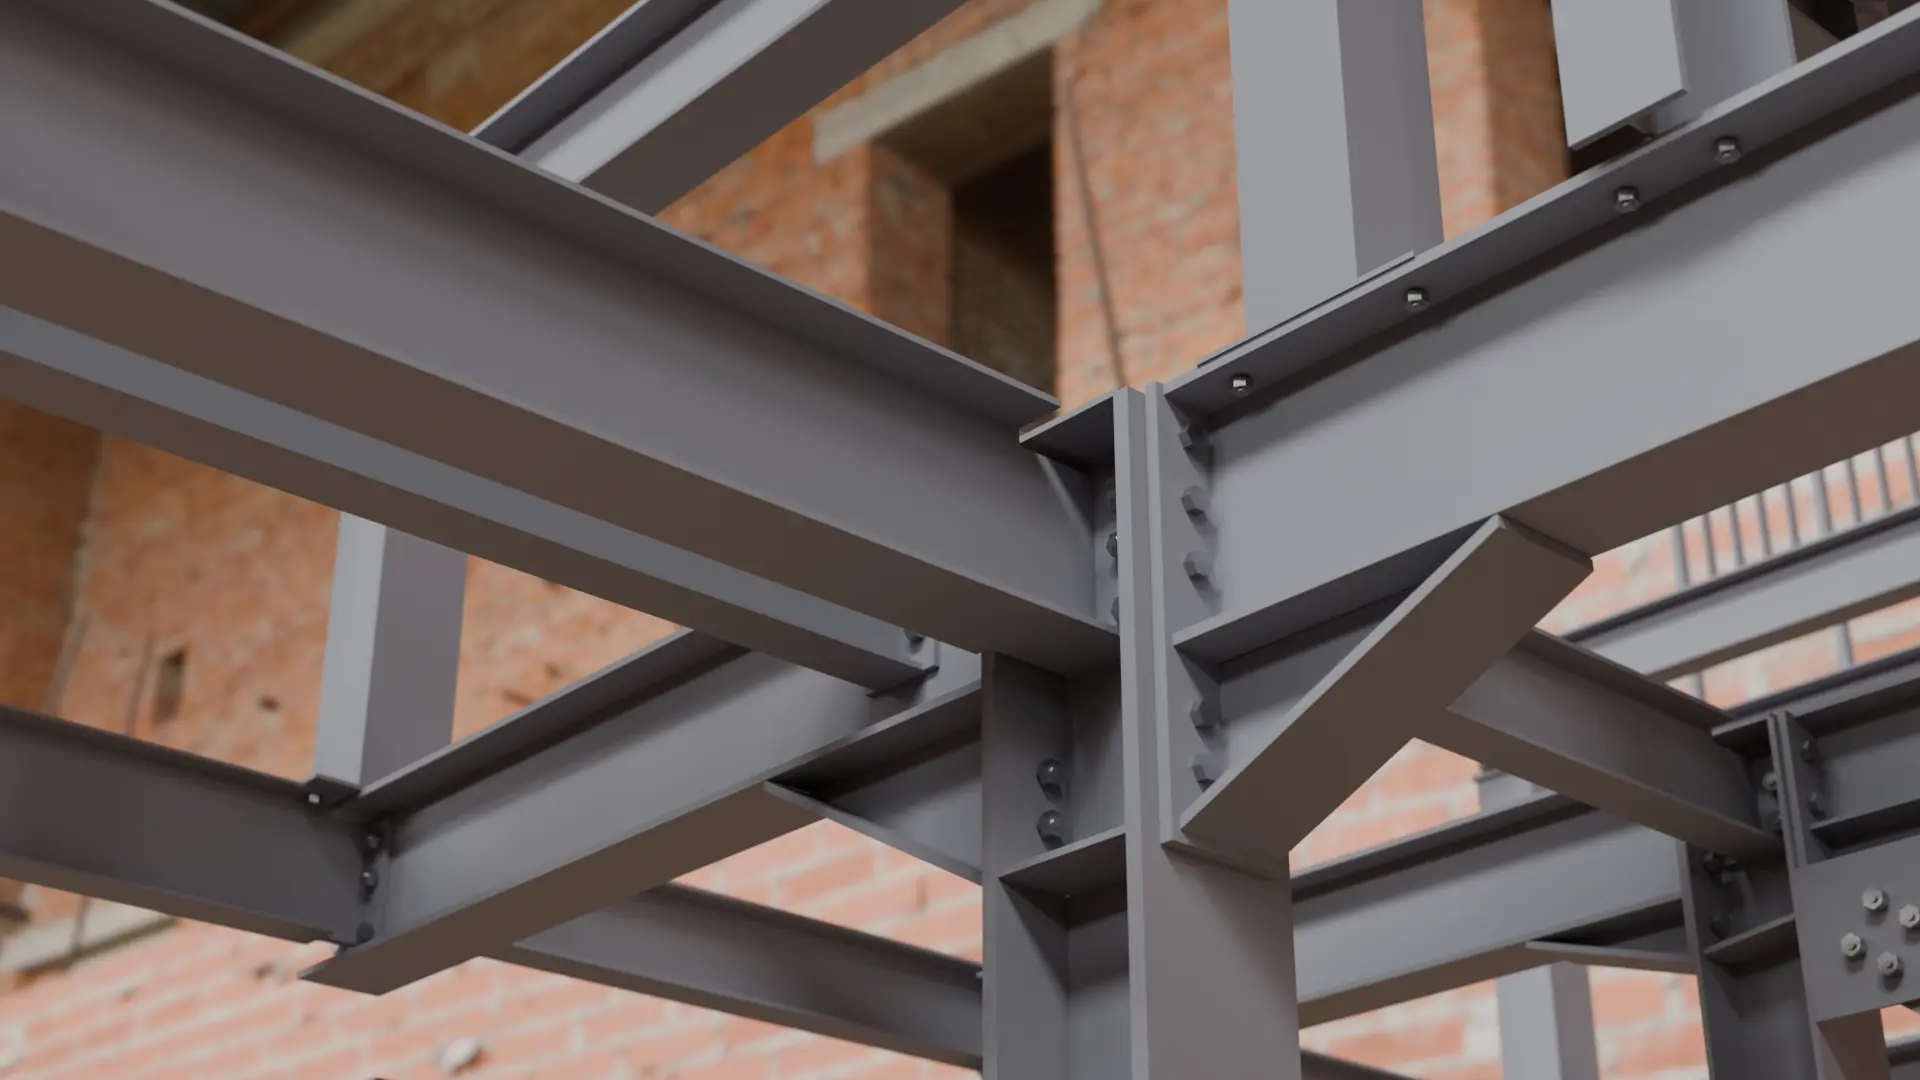
Rigid connections and bracing
Hollow section columns
Shear studs for composite floor
Related services
SSD—10Free quotes
You've a similar project and need drawings fast?
Send us the engineer's drawings and calcs and we'll come back with a free, no-obligation quote — usually by return.
Or email [email protected]