SSD—F-01Frequently asked questions
What is a structural steel drawing?
Answers from SSD — structural steel detailers in West Yorkshire, drawing for fabricators across the UK.
The short answer
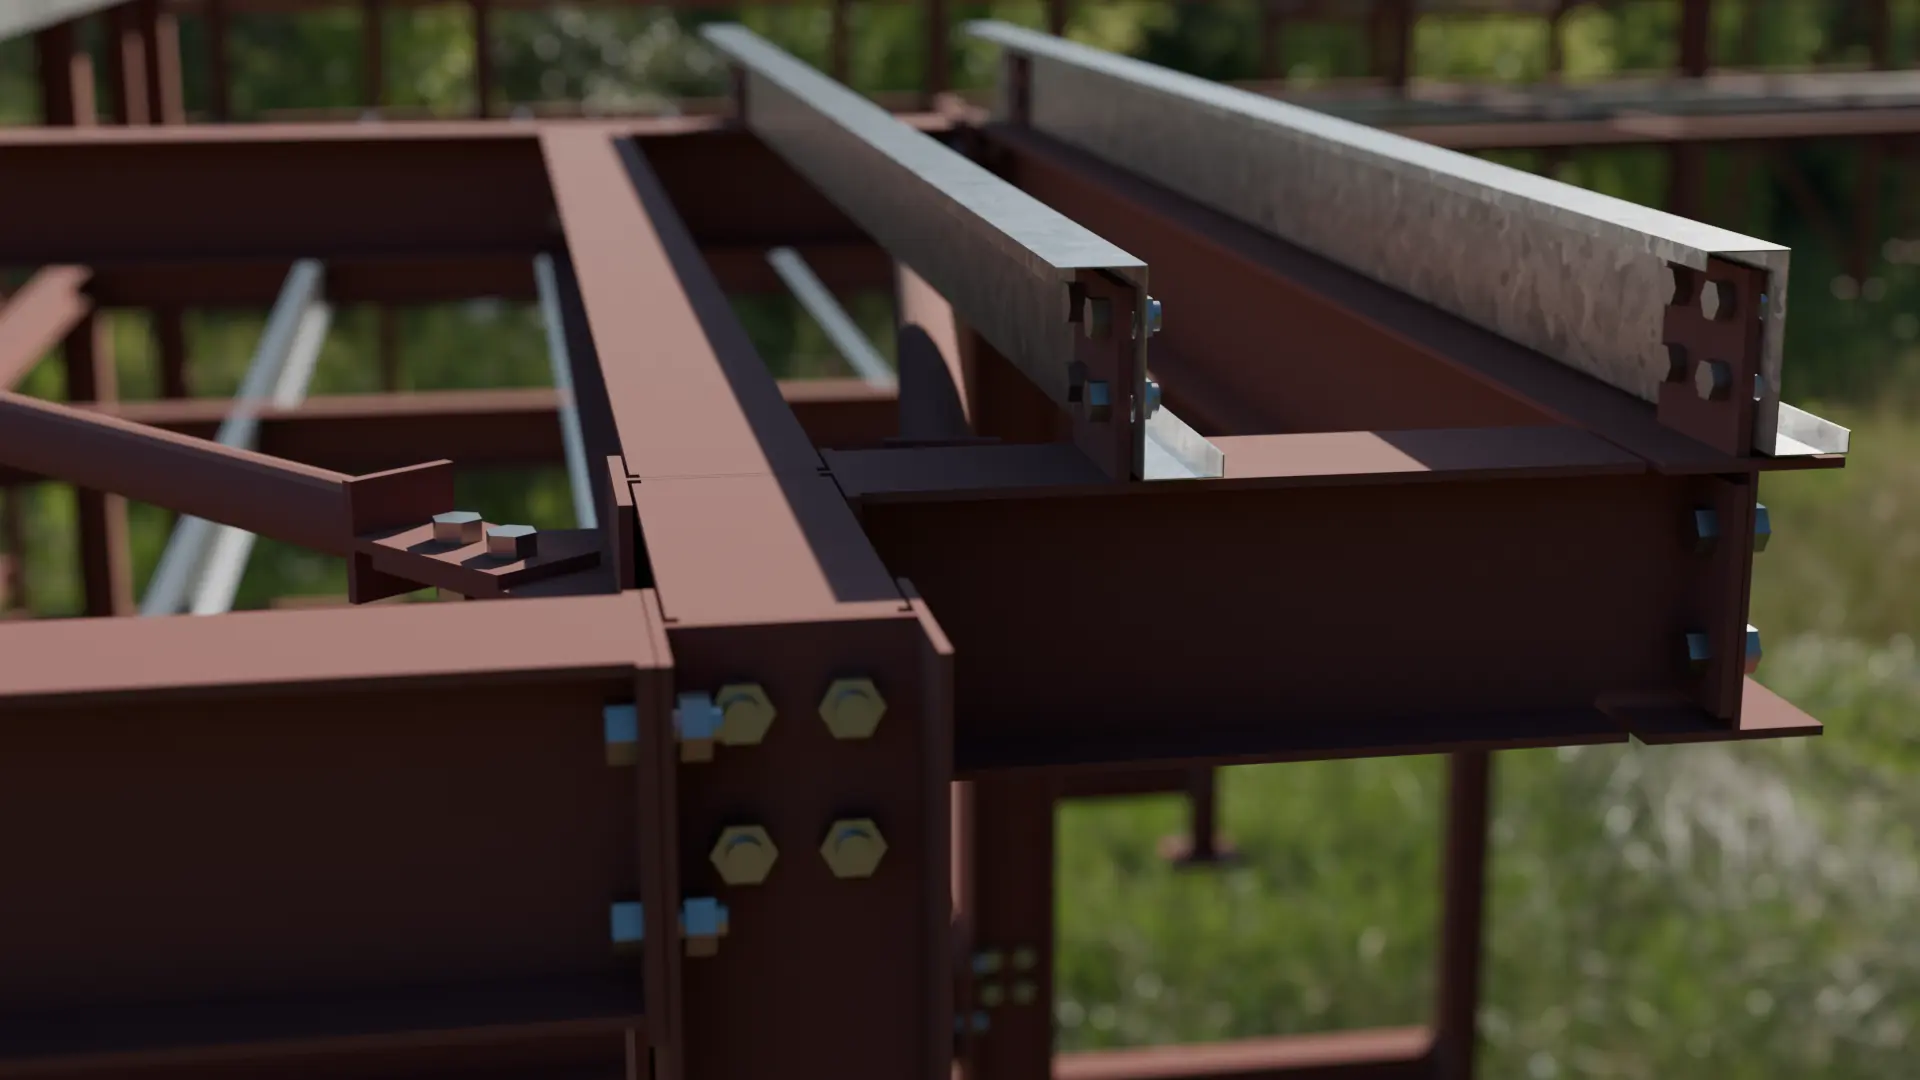
A structural steel drawing — also called a steelwork, shop or fabrication drawing — sets out the dimensions, materials, holes, welds and connections of each steel component in a project. Fabricators make the steel from them and erectors use them to put it together on site. They are the link between the engineer's design and the finished frame.
On a typical job the package runs from general arrangement drawings — plans, elevations and sections for approval and erection — down to single-part, fitting and assembly drawings for every member, with CNC/DSTV files, material lists and bolt lists produced alongside.
Every project starts with an accurate 3D model of the structure, and every drawing is cut from that model rather than redrawn, so the sheets the shop works from agree with each other and with the engineer's design.
SSD—02FAQ articles
More questions.
SSD—10Free quotes
Got a steel job that needs drawing?
Send us the engineer's drawings and calcs and we'll come back with a free, no-obligation quote — usually by return.
Or email [email protected]