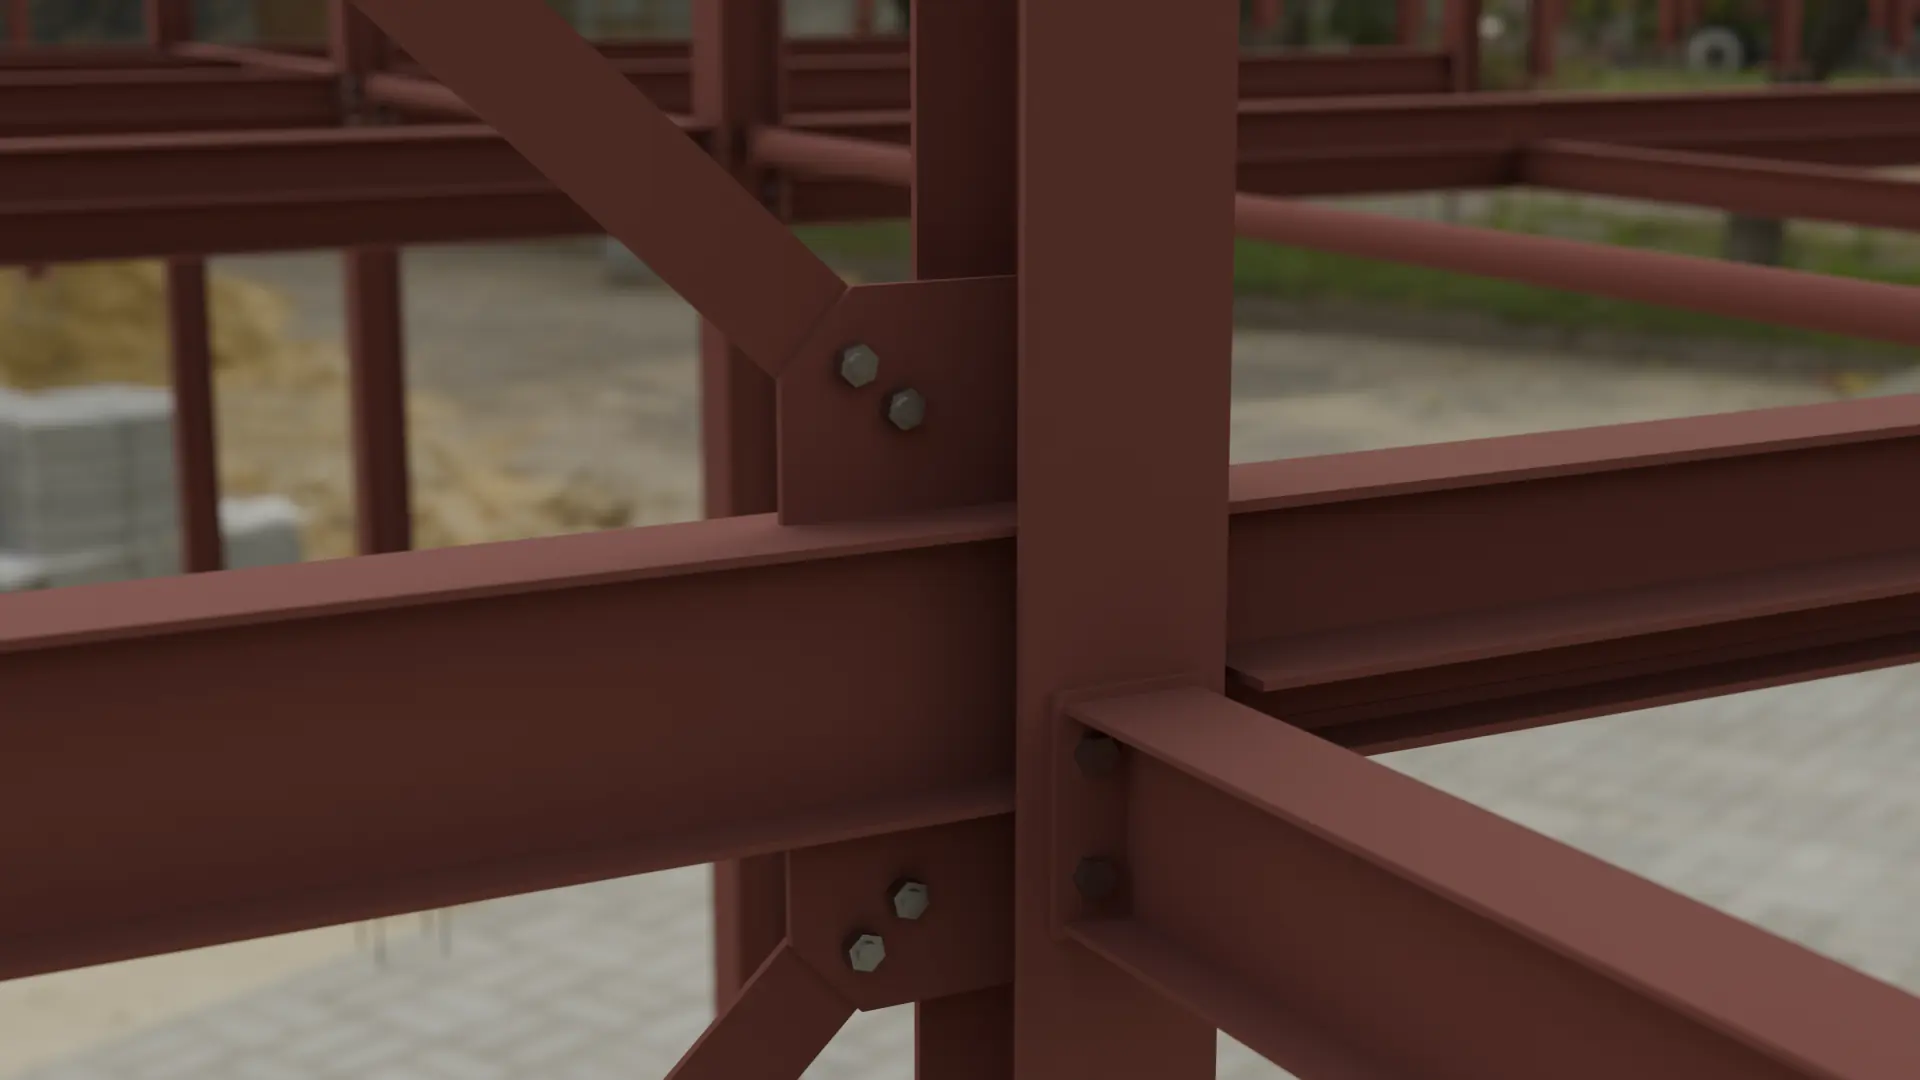
SSD—C-06Case study · Commercial
Spiral fire escape staircase
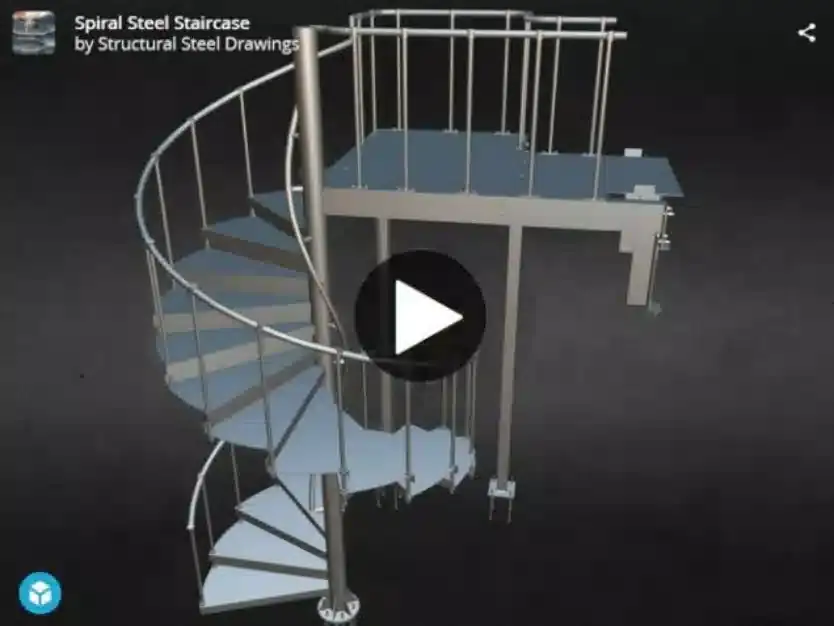
A single-storey spiral fire escape, tied into the existing steel frame.
C-06Commercial · Office unit
The job
A spiral steel staircase providing a single-storey fire escape from an office unit. The treads are cantilevered off a central circular column and pressed into a 'zed' profile before assembly, with durbar plate treads and landings.
The stair connects to the existing steel structure through brackets placed inside the building envelope. We provided site drilling details and levels so the existing steel could be prepared before the stair arrived, together with custom arrangement and assembly drawings and developments for the tube-to-tube connections.
Related services
SSD—10Free quotes
You've a similar project and need drawings fast?
Send us the engineer's drawings and calcs and we'll come back with a free, no-obligation quote — usually by return.
Or email [email protected]